
AVAILABLE homes.
A small number of homes at Soleta carry a committed price today — the model homes and residences the builders have priced on specific homesites, built upon closing.
These are the only homes at Soleta with a published price.
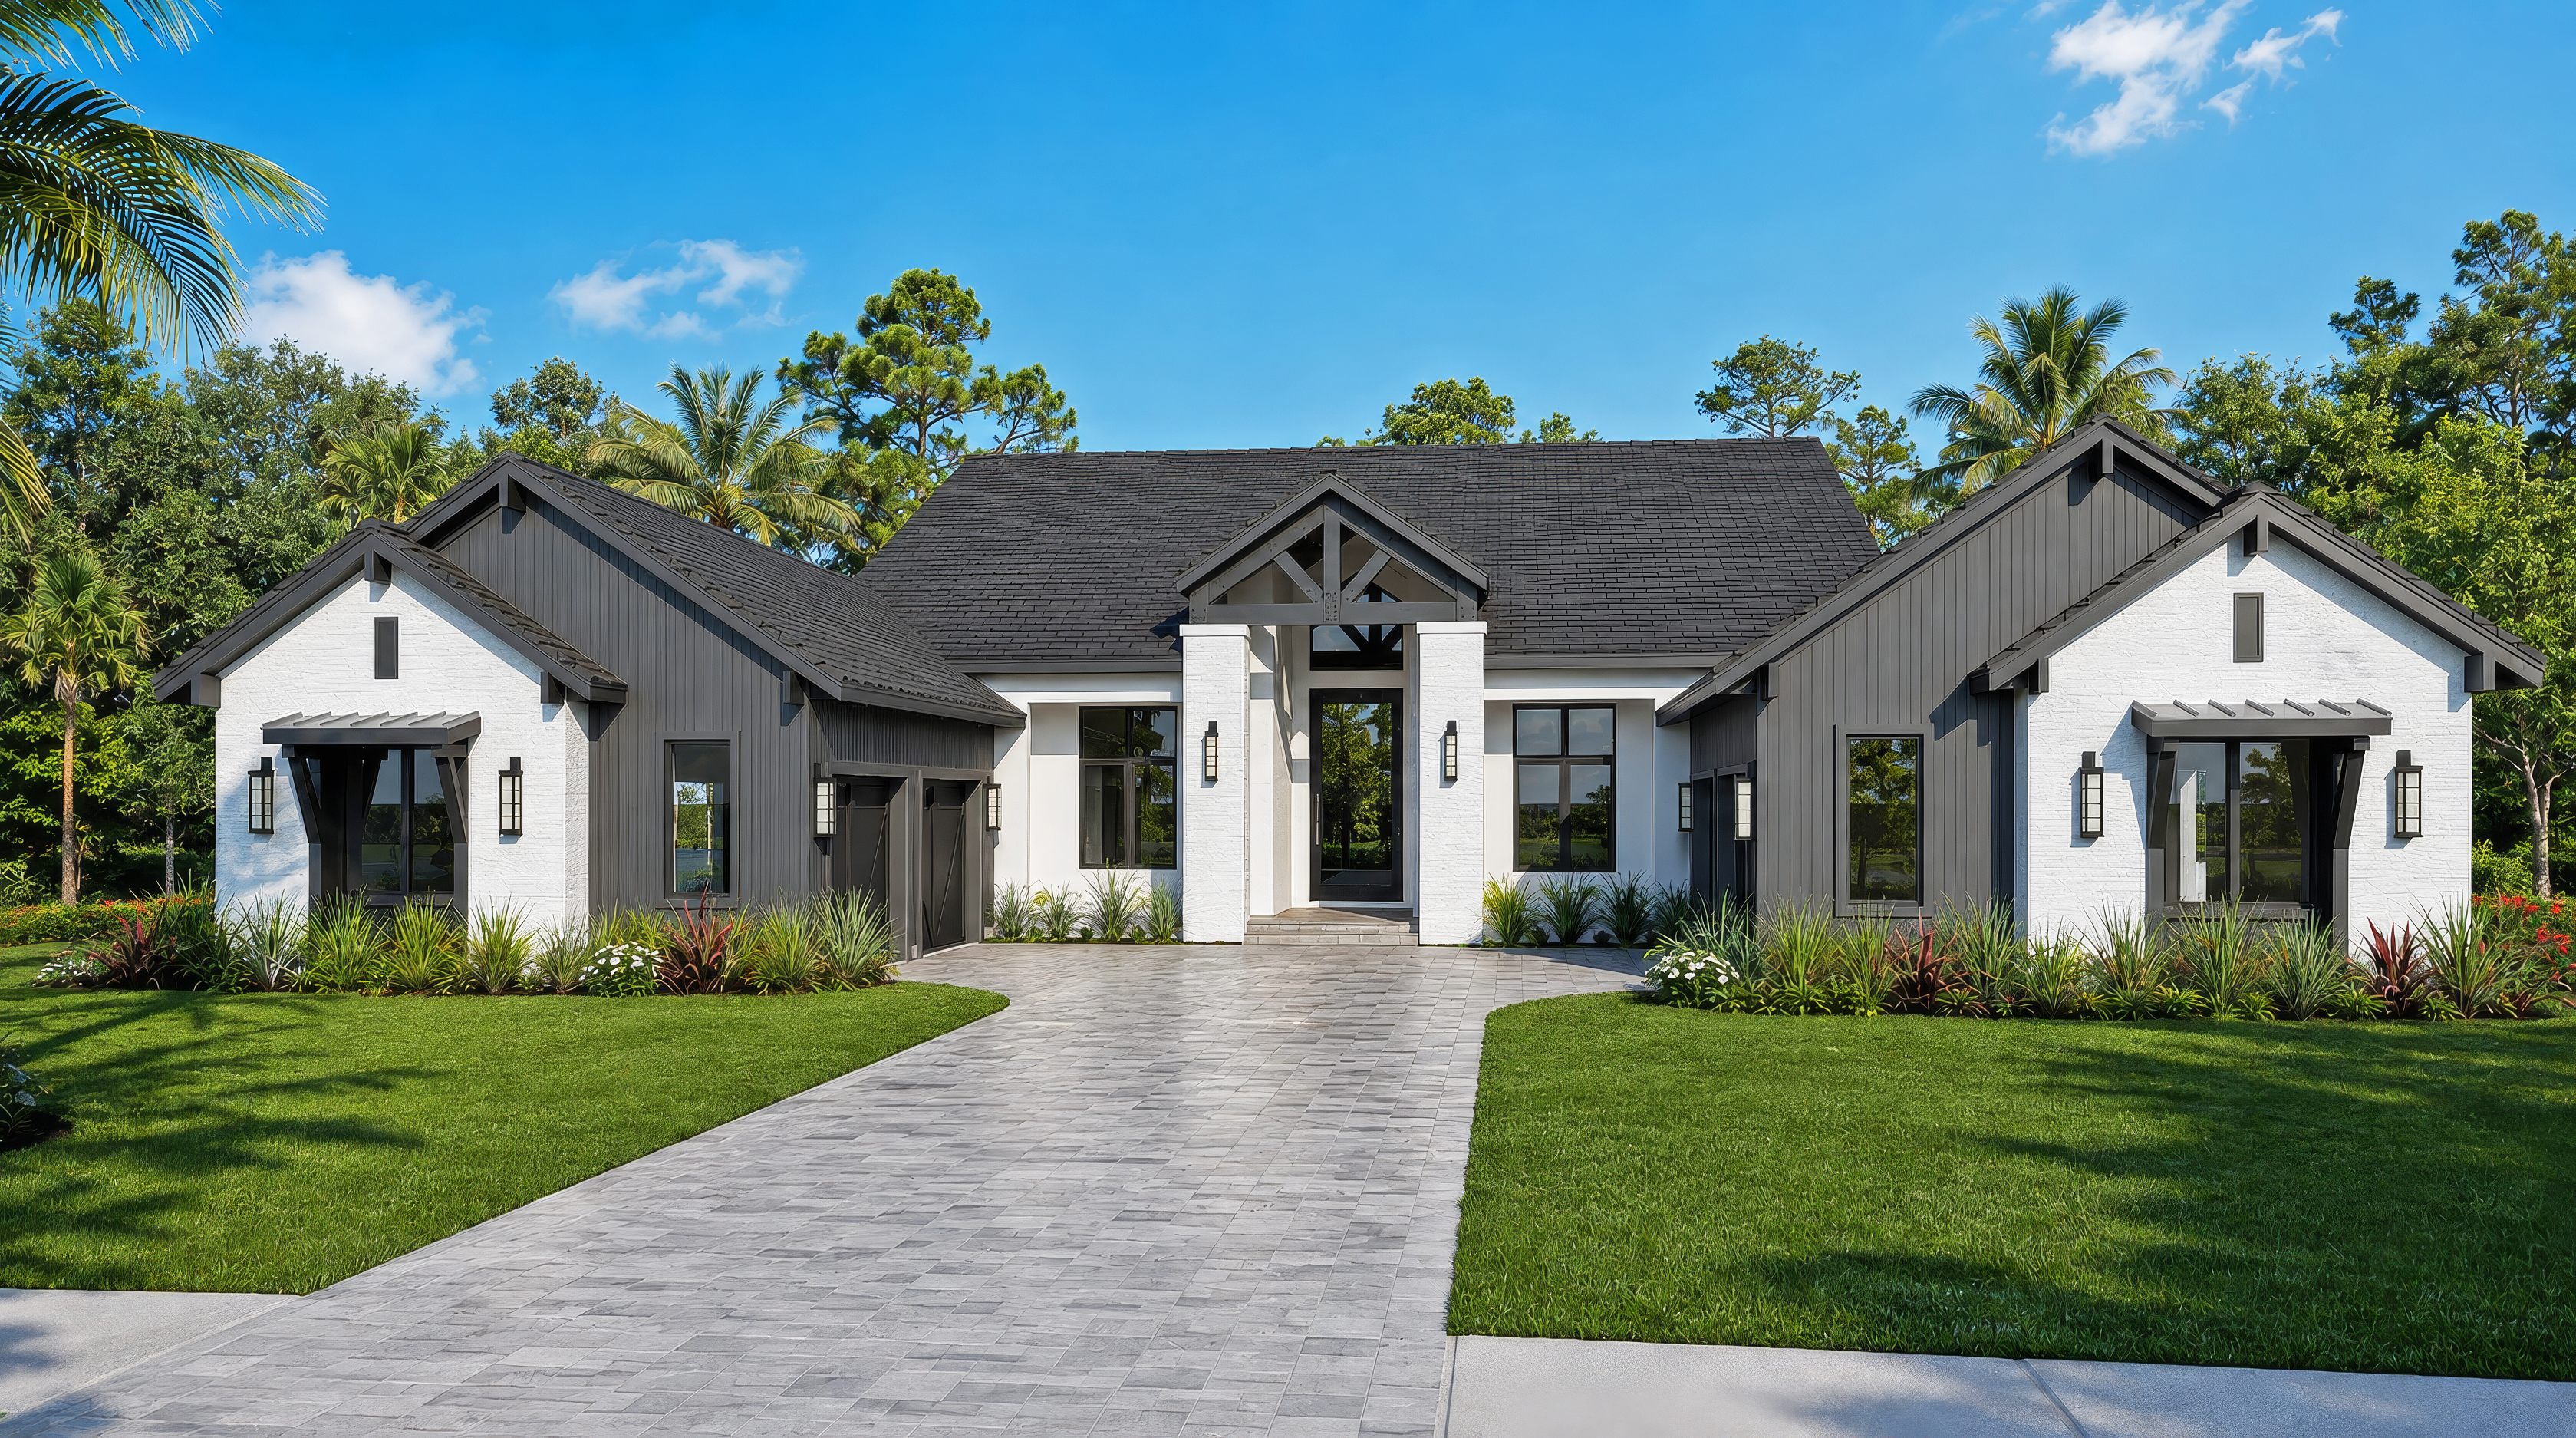 Model Home
The Sarina Model
33712 Bellino Pl, Myakka City, FL 34251
By John Cannon Homes
Currently under construction, the Sarina Model by John Cannon Homes is a striking expression of modern luxury — clean architectural lines, seamless indoor-outdoor living, a chef-inspired kitchen with premium appliances, and a resort-style pool and lanai. With construction underway, there may be a limited opportunity for buyers to personalize select finishes.
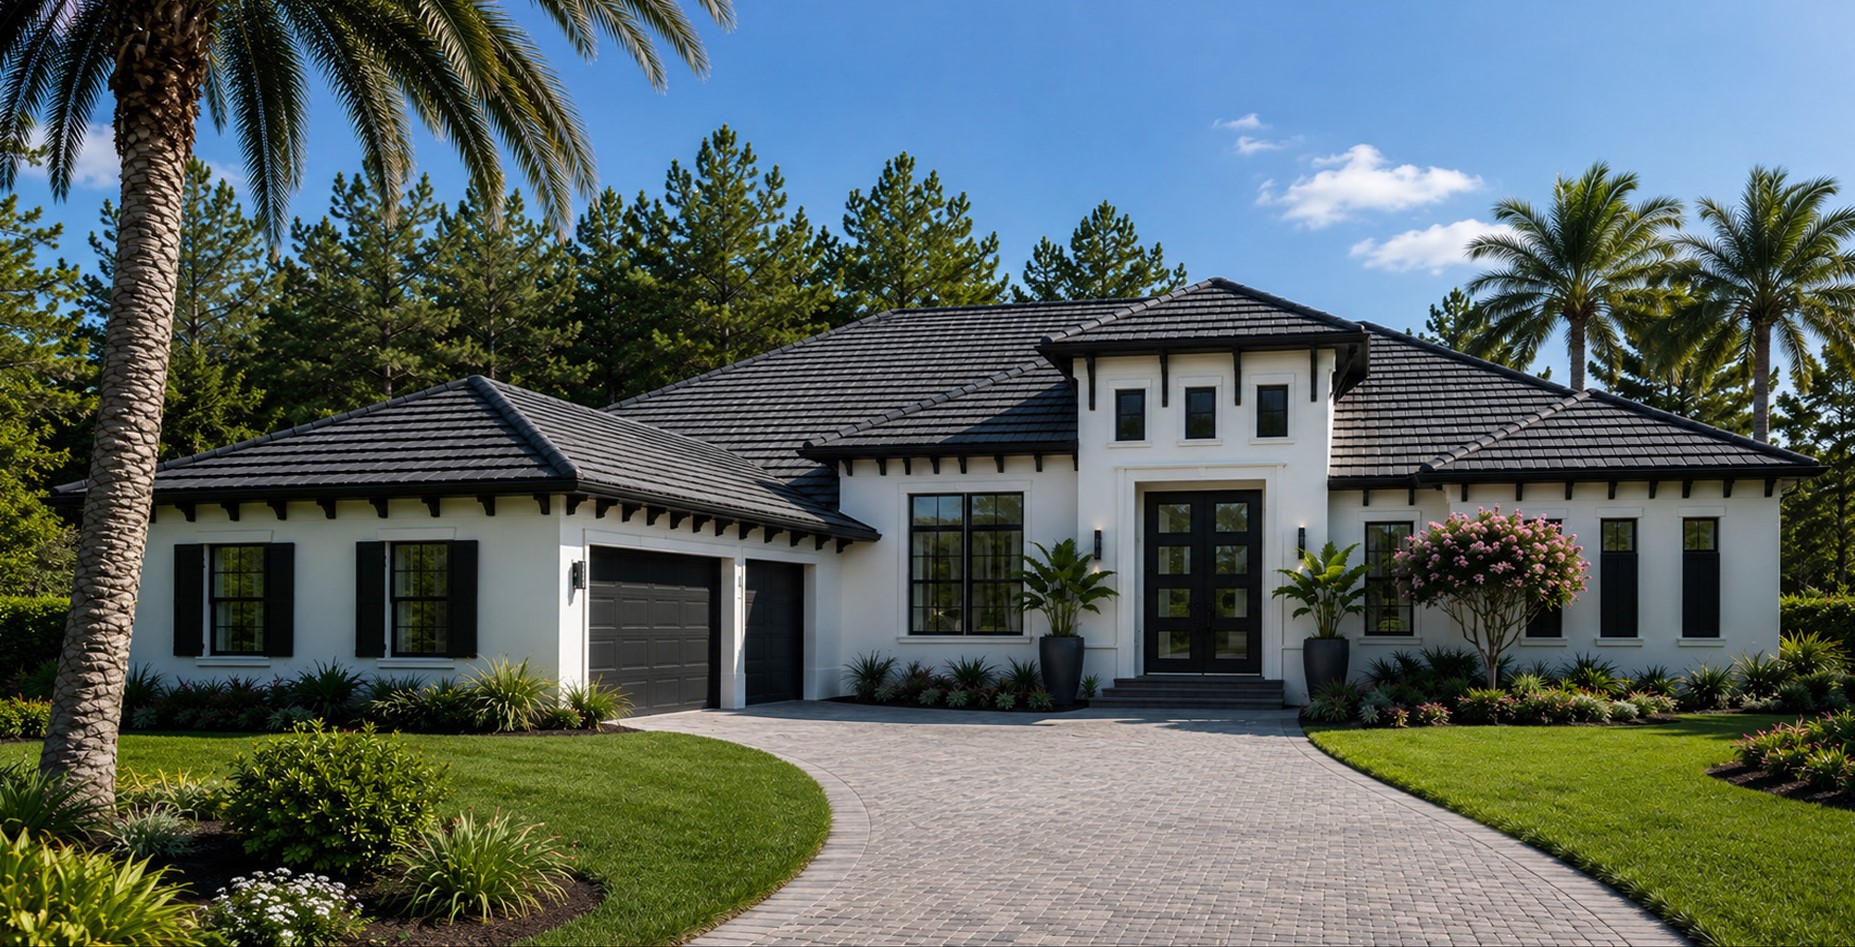 To Be Built
The St. Martin
11153 Price Ln, Myakka City, FL 34251
By Anchor Builders
Pre-Construction, to be built. Classic architectural design with resort style luxuries, that include livable spaces enjoying expansive lake views from the foyer, grand room, kitchen, dining, primary suite and flex room. From the moment you enter, the welcoming sense of arrival in the grand foyer and elegant great room set the tone for very livable home plan. The kitchen is designed for both everyday living and effortless entertaining, featuring Wolf and Sub-Zero appliances, quartz countertops, and a large center island. A spacious primary suite offers sweeping lake views, his-and-her walk-in closets, and a luxurious primary bath. Three bedrooms, three baths, a flex room, and a study provide versatile spaces for work, golfing guests, and everyday living. The outdoor living area features a covered lanai and a well-appointed outdoor kitchen with an Alfresco 36” gas grill, hood, sink, and Sub-Zero undercounter refrigerator. The screen-enclosed pool and heated spa create an inviting setting for outdoor living. You can customize the plan and finishes to suit your individual taste and unique lifestyle. Effective 8-24-26
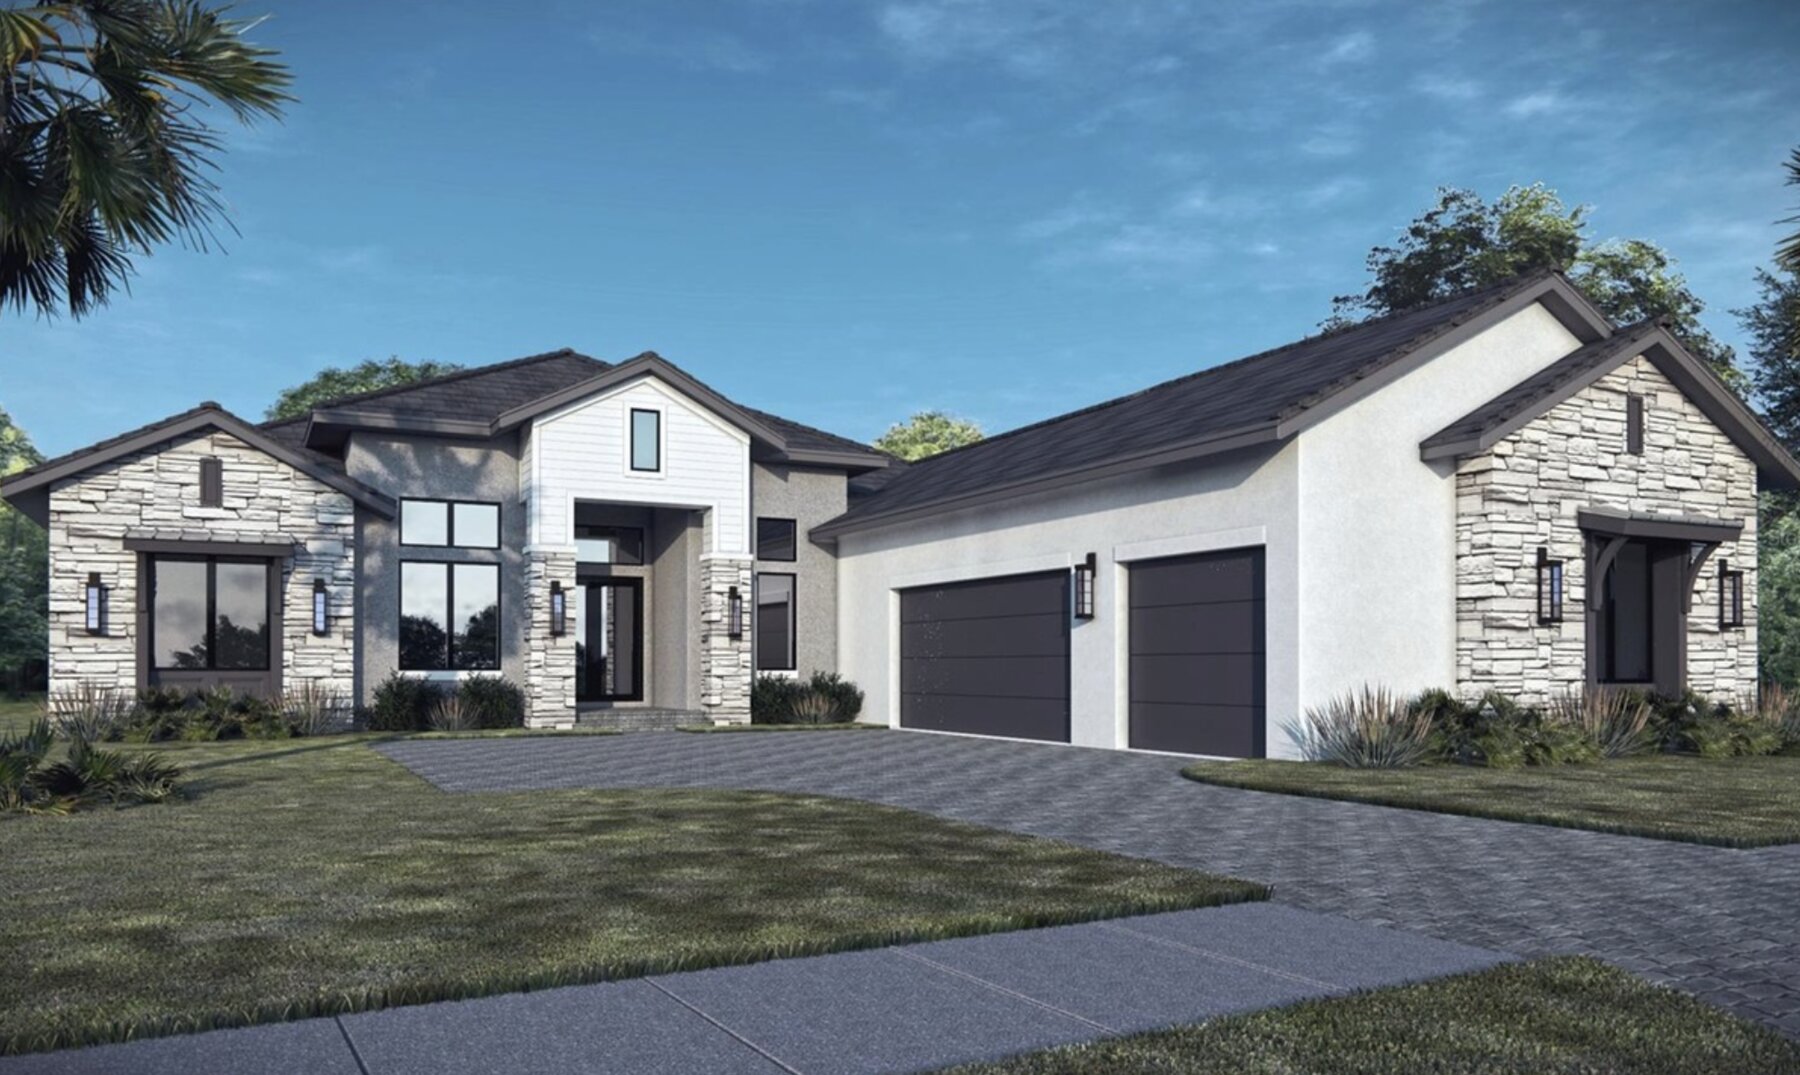 To Be Built
The Soleta
11157 Price Ln, Myakka City, FL 34251
By John Cannon Homes
Pre-Construction. To be built. Step into modern luxury with this home by John Cannon Homes, a custom-designed masterpiece offering refined contemporary living. This single-story residence features expansive open-concept spaces with soaring ceilings, floor-to-ceiling glass, and seamless indoor-outdoor transitions. The gourmet kitchen boasts designer appliances, custom cabinetry, and a spacious island—perfect for entertaining. The owner's suite is a private retreat with a spa-like bath, oversized walk-in closets, and a serene view of the lanai. With three additional en-suite bedrooms, a study, bonus room, and an outdoor living area complete with a pool and summer kitchen, the Soleta is crafted for comfort, style, and everyday elegance.
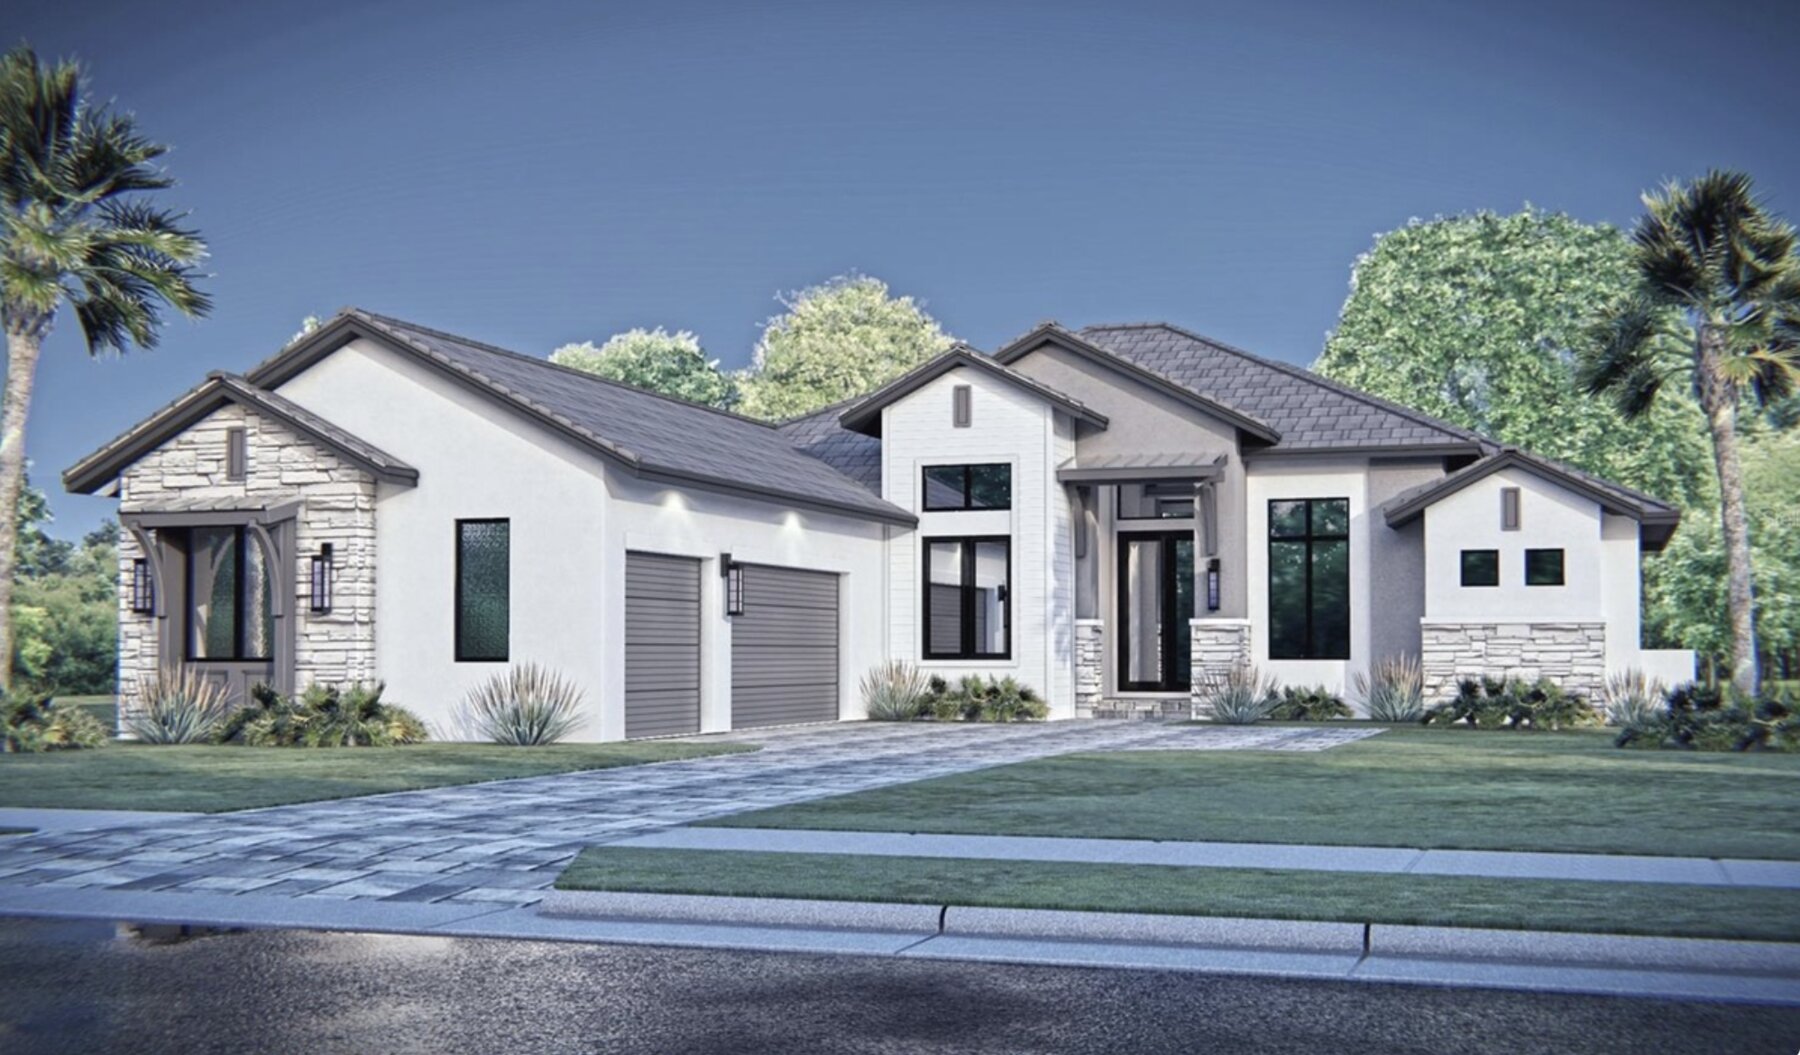 Under Construction
Soleta / Cannon 2900 Plan
11149 Price Ln, Myakka City, FL 34251
By John Cannon Homes
Under Construction. Timeless architectural design with luxurious, livable spaces. From the moment you enter, the grand foyer and elegant great room set the tone for this home. The open kitchen is a chef's dream with high-end appliances, quartz countertops, and a large center island. A spacious owner's suite includes dual walk-in closets and a spa-inspired bath. Three bedrooms, a bonus room, and a study provide flexible living options. The expansive outdoor living area includes a covered lanai and pool—ideal for enjoying Florida's year-round sunshine. Every detail is thoughtfully designed and meticulously crafted, delivering comfort, style, and exceptional quality.
SIGNATURE plans.
Each of these has already been drawn, refined and built. Each is fitted to the homesite you choose and personalized through finishes and selections.
Compare them on what can be compared — square footage, rooms, width. The rest is best judged on the property.
Soleta / Cannon 2900
Created by John Cannon Homes
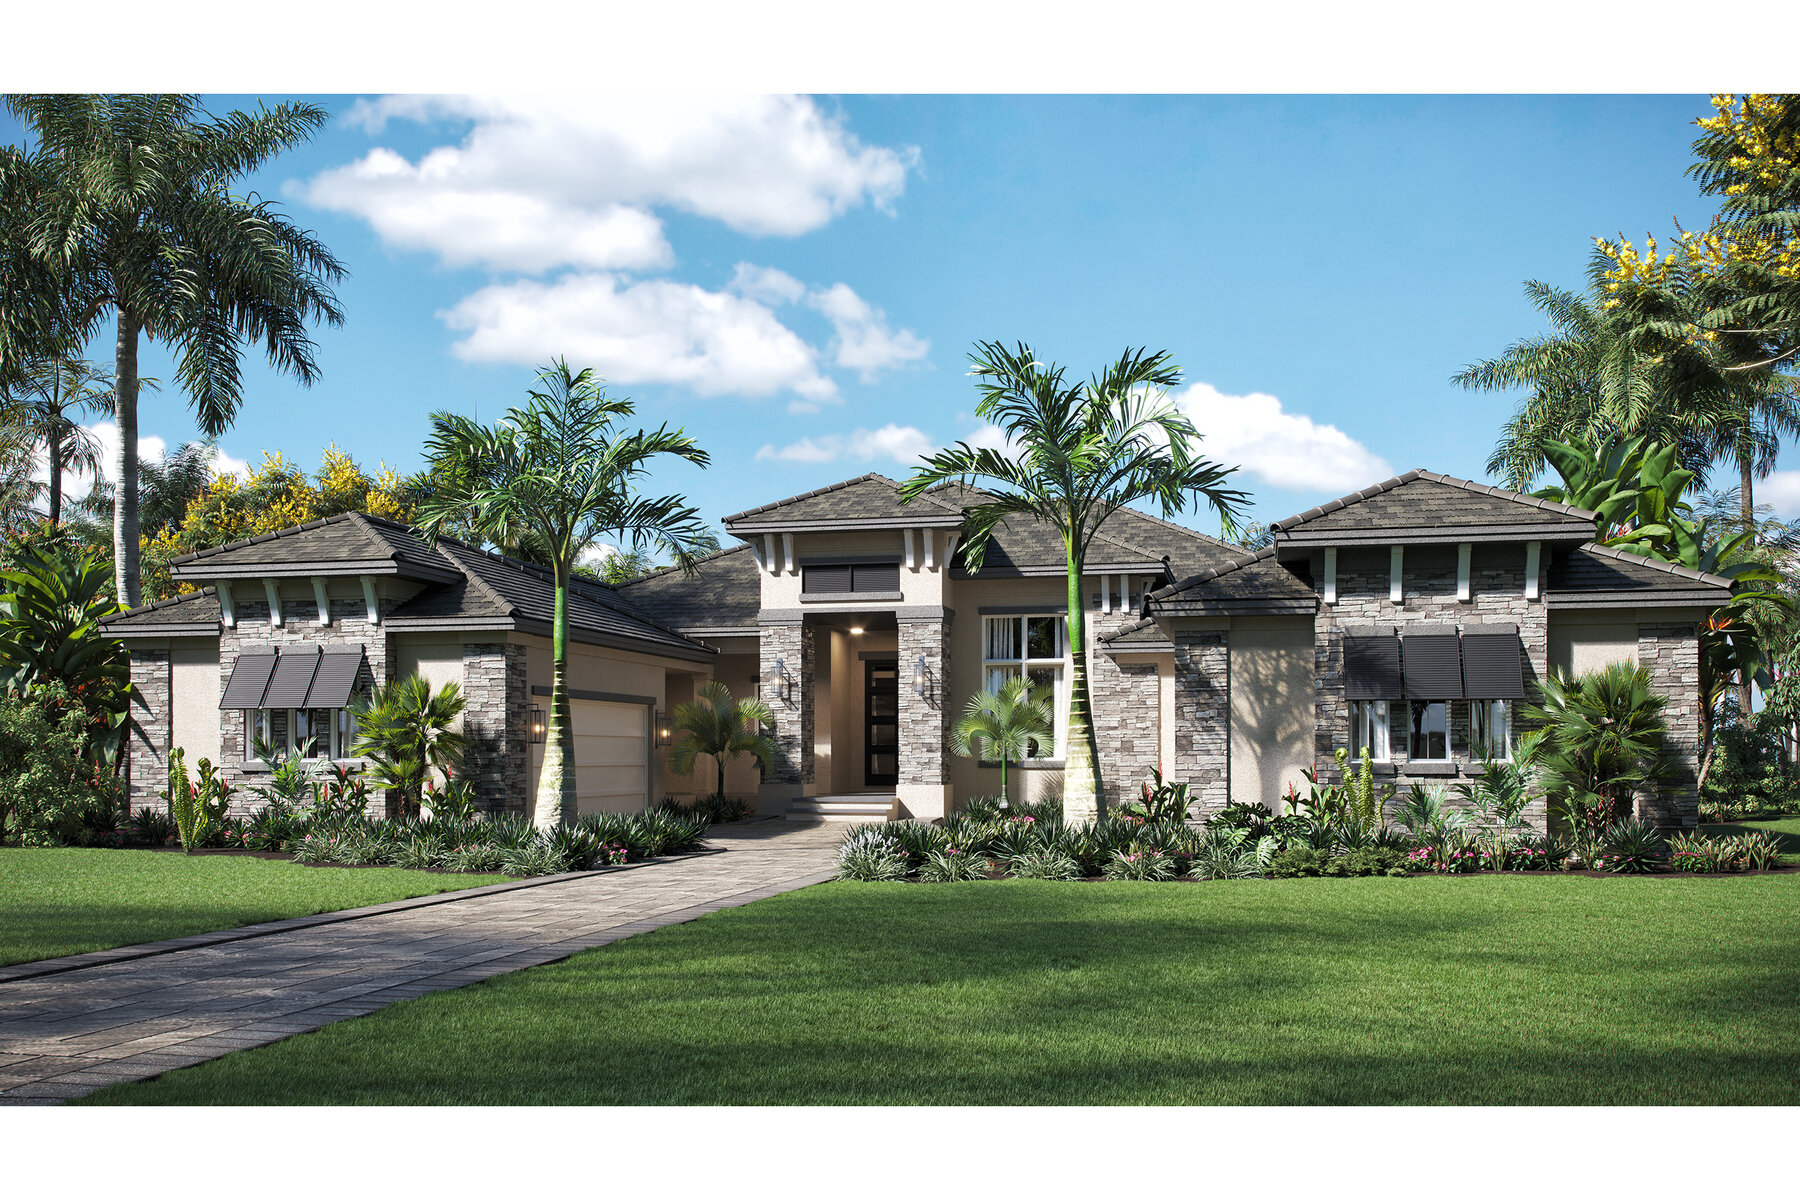
The Abaco V
Created by Anchor Builders
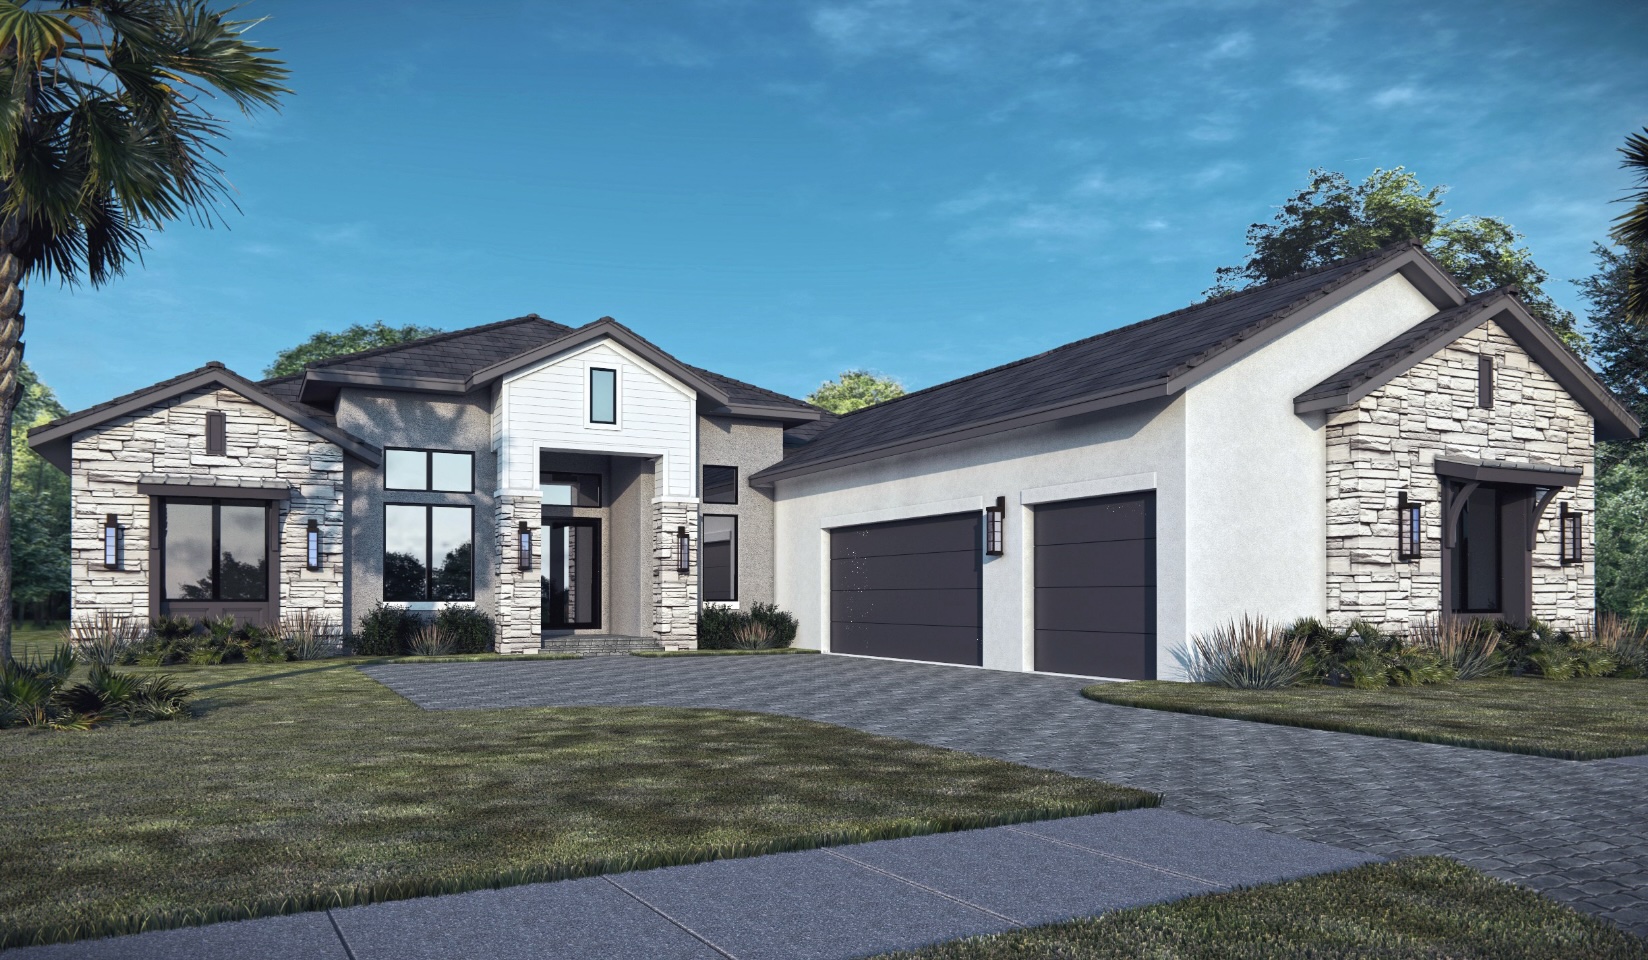
3100 Plan
Created by John Cannon Homes
The St. Martin
Created by Anchor Builders
Sarina 3800
Created by John Cannon Homes
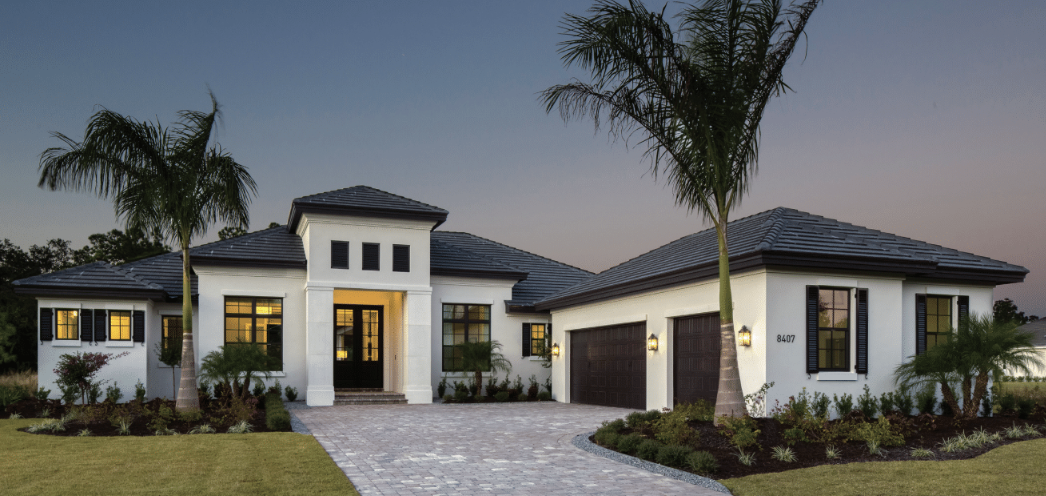
The Martinique
Created by Anchor Builders
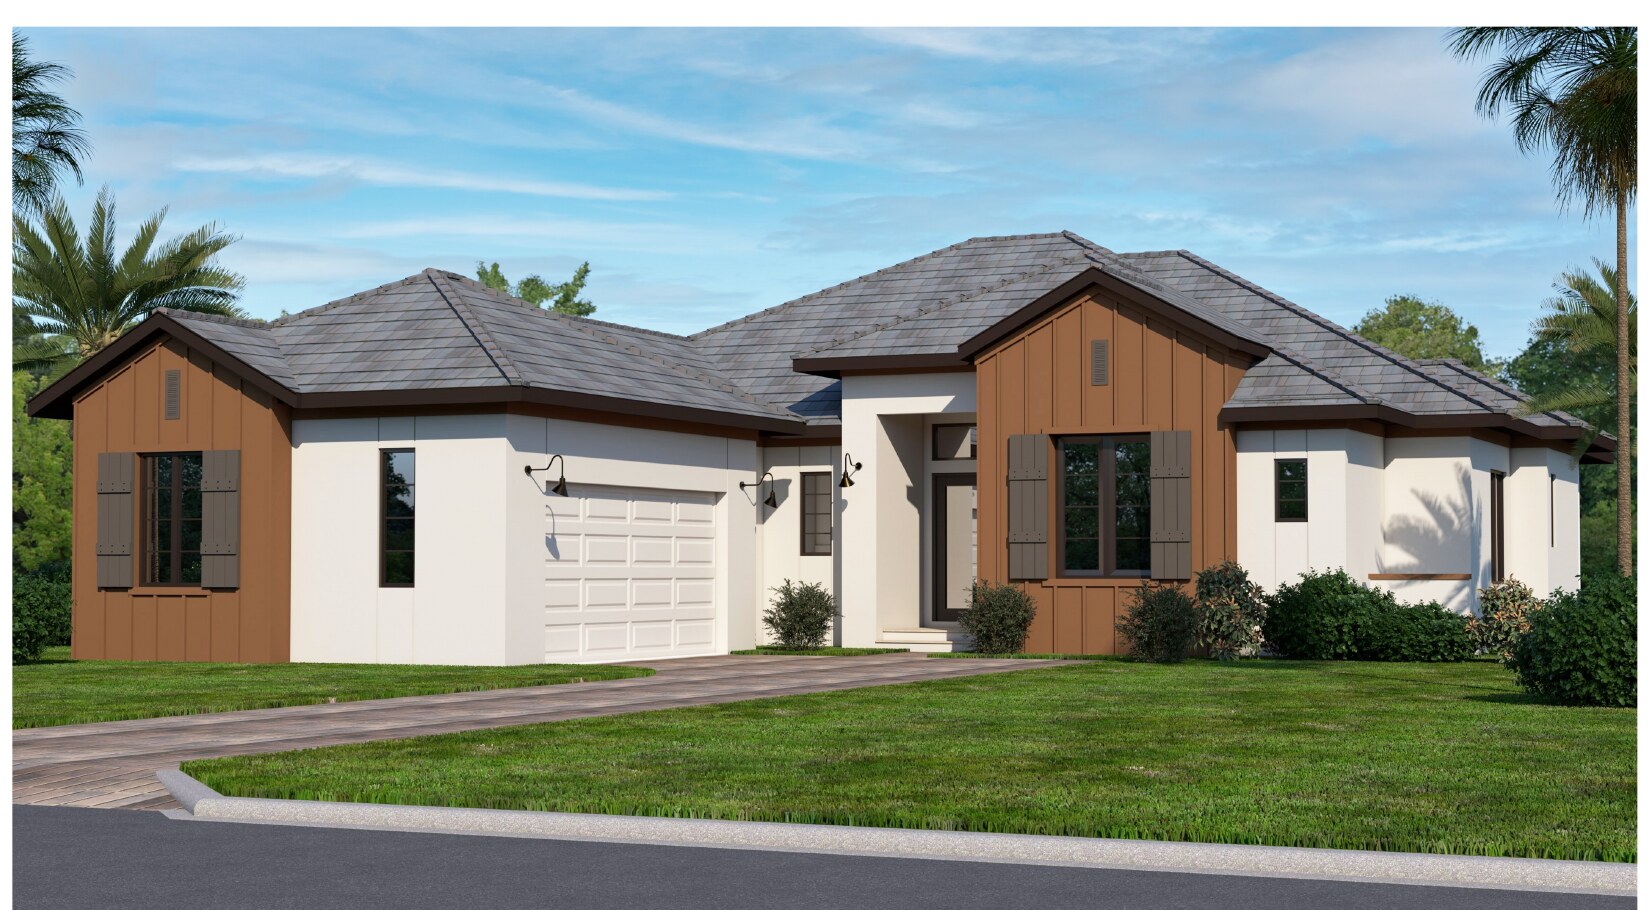
Village Home 1
Created by John Cannon Homes
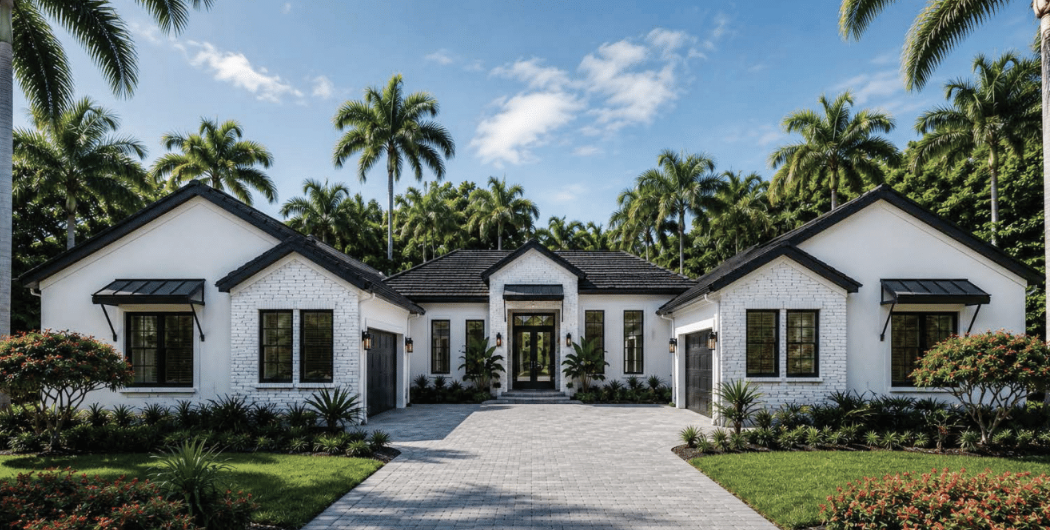
The Martinique III
Created by Anchor Builders
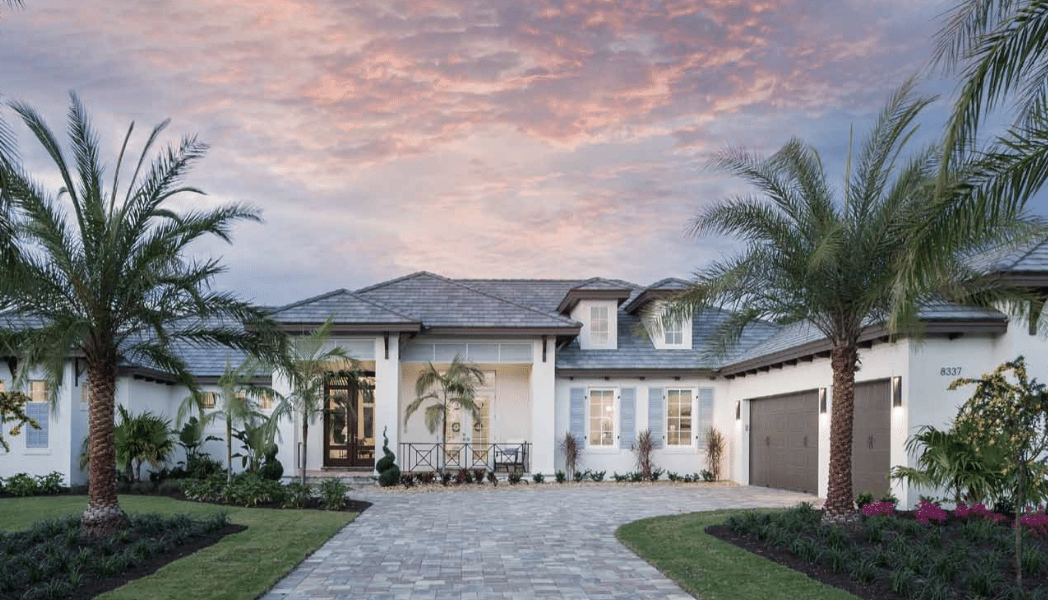
The Marquesas
Created by Anchor Builders
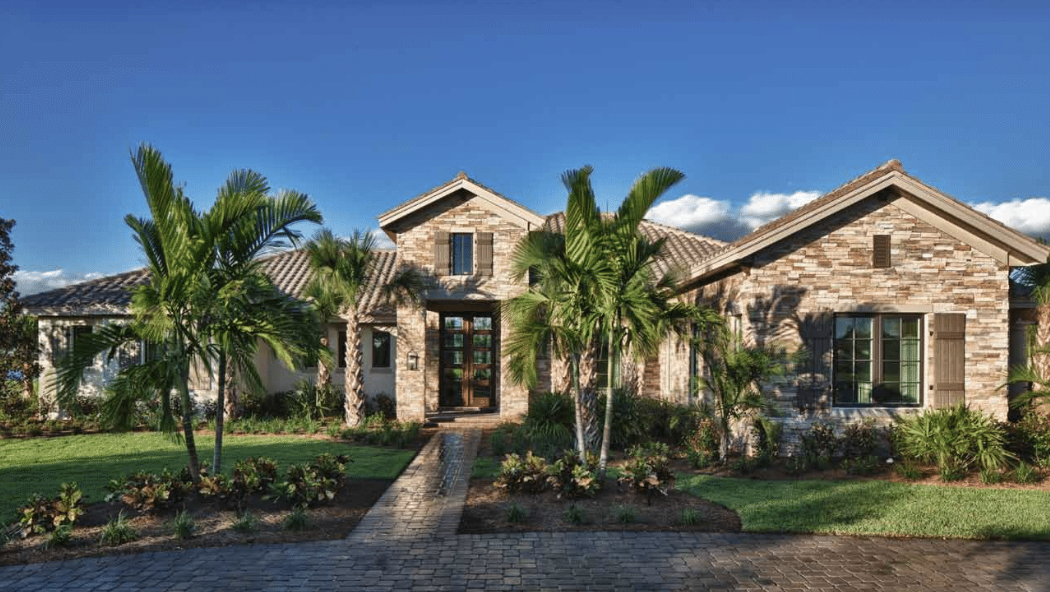
The Siena IV
Created by Anchor Builders
Also at Soleta
The Village Homesites
Twelve village homesites — ten are sold, two remain.
See the Village Homesites