
Village Collection
Village Homesites
“Two village homesites remain.”
Twelve village homesites — ten are sold, two remain. Village homesites are $300,000, with complete home packages from $1,750,000. Not shown on the site plan map.
The View
The village homes from the back.
The Residence
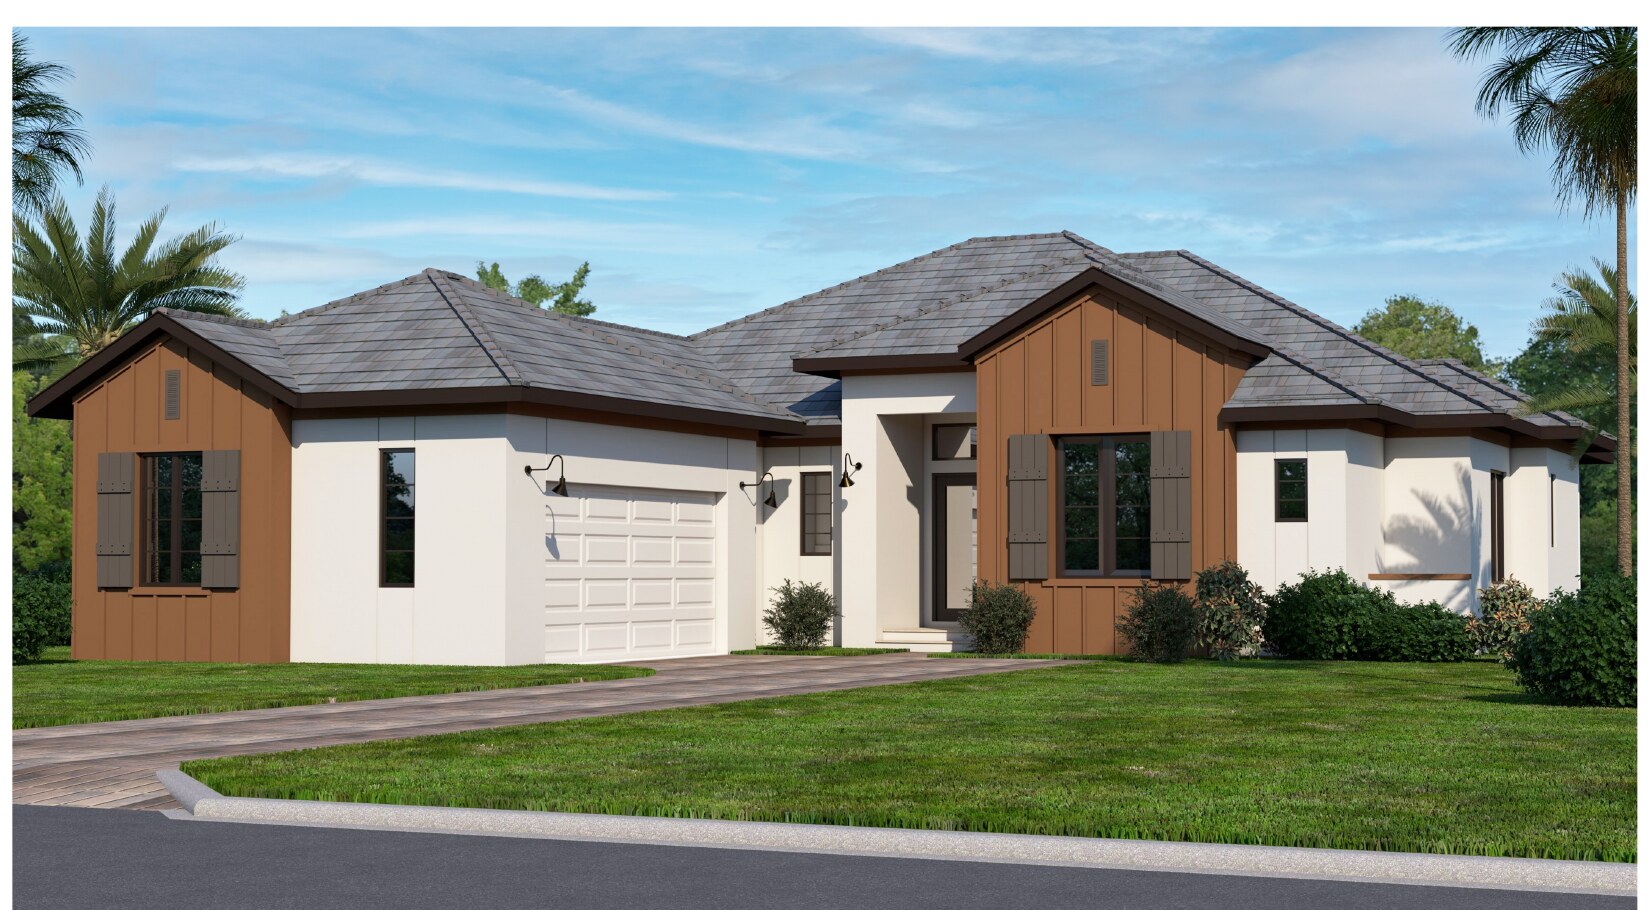
Village Home 1
By John Cannon Homes
Bedrooms 3 + Bonus Room
Baths 4
Living Area 2,540 SF
Under Roof 3,648 SF
Garage 2-Car
The Elevation (rendering)
The Floor Plan
Offered in Farmhouse and Transitional styles, each in three color schemes.
Homesites in this collection
The village homesites are not shown on the site plan map.
| Homesite | Status | Acreage | Price | |
|---|---|---|---|---|
| 086 | available | 0.25 | $300,000 | |
| 089 | available | 0.25 | $300,000 |
SIGNATURE plans for this homesite
Plans specifically selected to maximize the width, orientation, and views of this homesite type.
Village Home 1
Created by John Cannon Homes
Living Area2,540 SF
Under Roof3,648 SF
Bedrooms3
Bathrooms4
PricePricing on request
"Full Golf Resident membership and full club access begin at lot closing. Not at move-in. Not when the house is finished."