The Abaco V by Anchor Builders
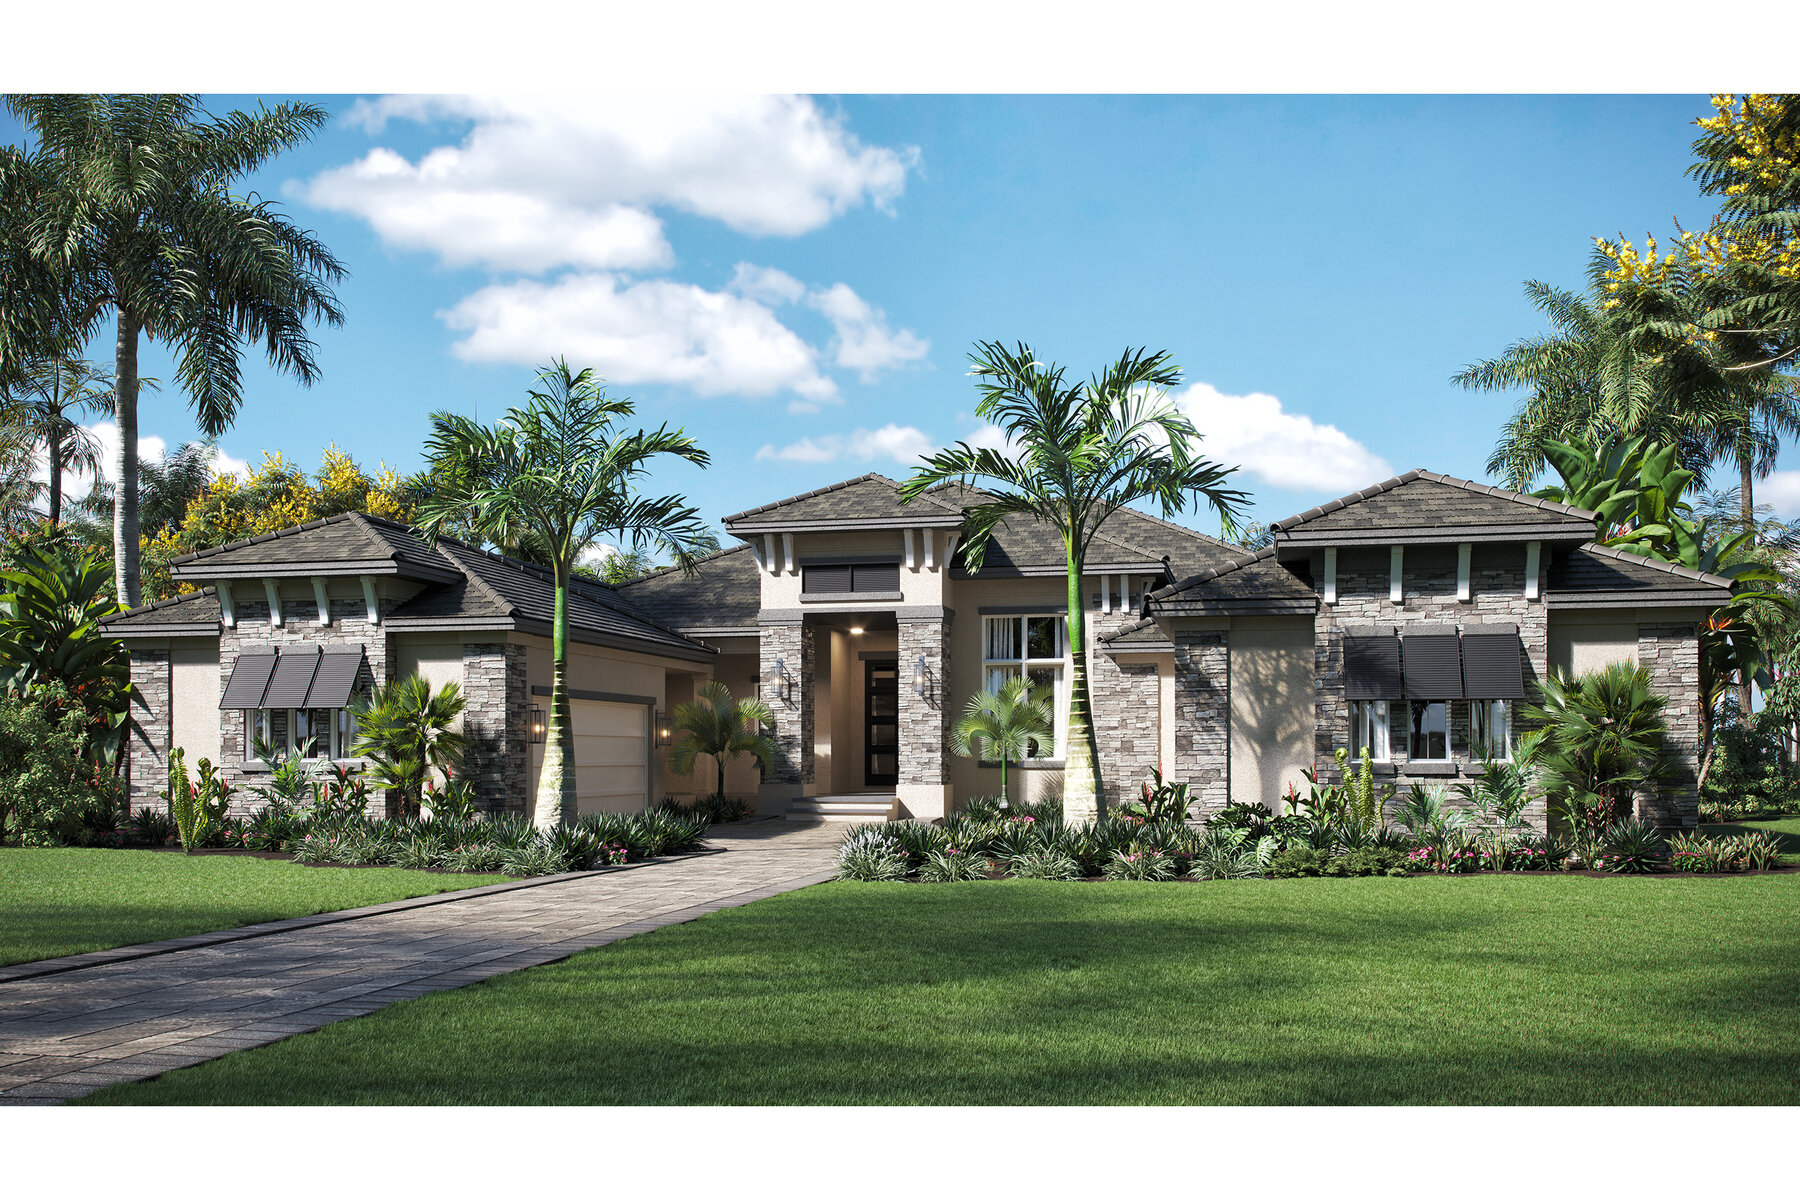
Rendering

The Abaco V

A Soleta residence, created by Anchor Builders

A proven plan, made yours.

The plan has already been drawn, refined and built; it is fitted to your homesite and personalized through finishes and selections.

Renderings and photography are artist's concepts and examples of the builder's work; the finished residence may vary.

The Elevation

Rendering

Click to view full size

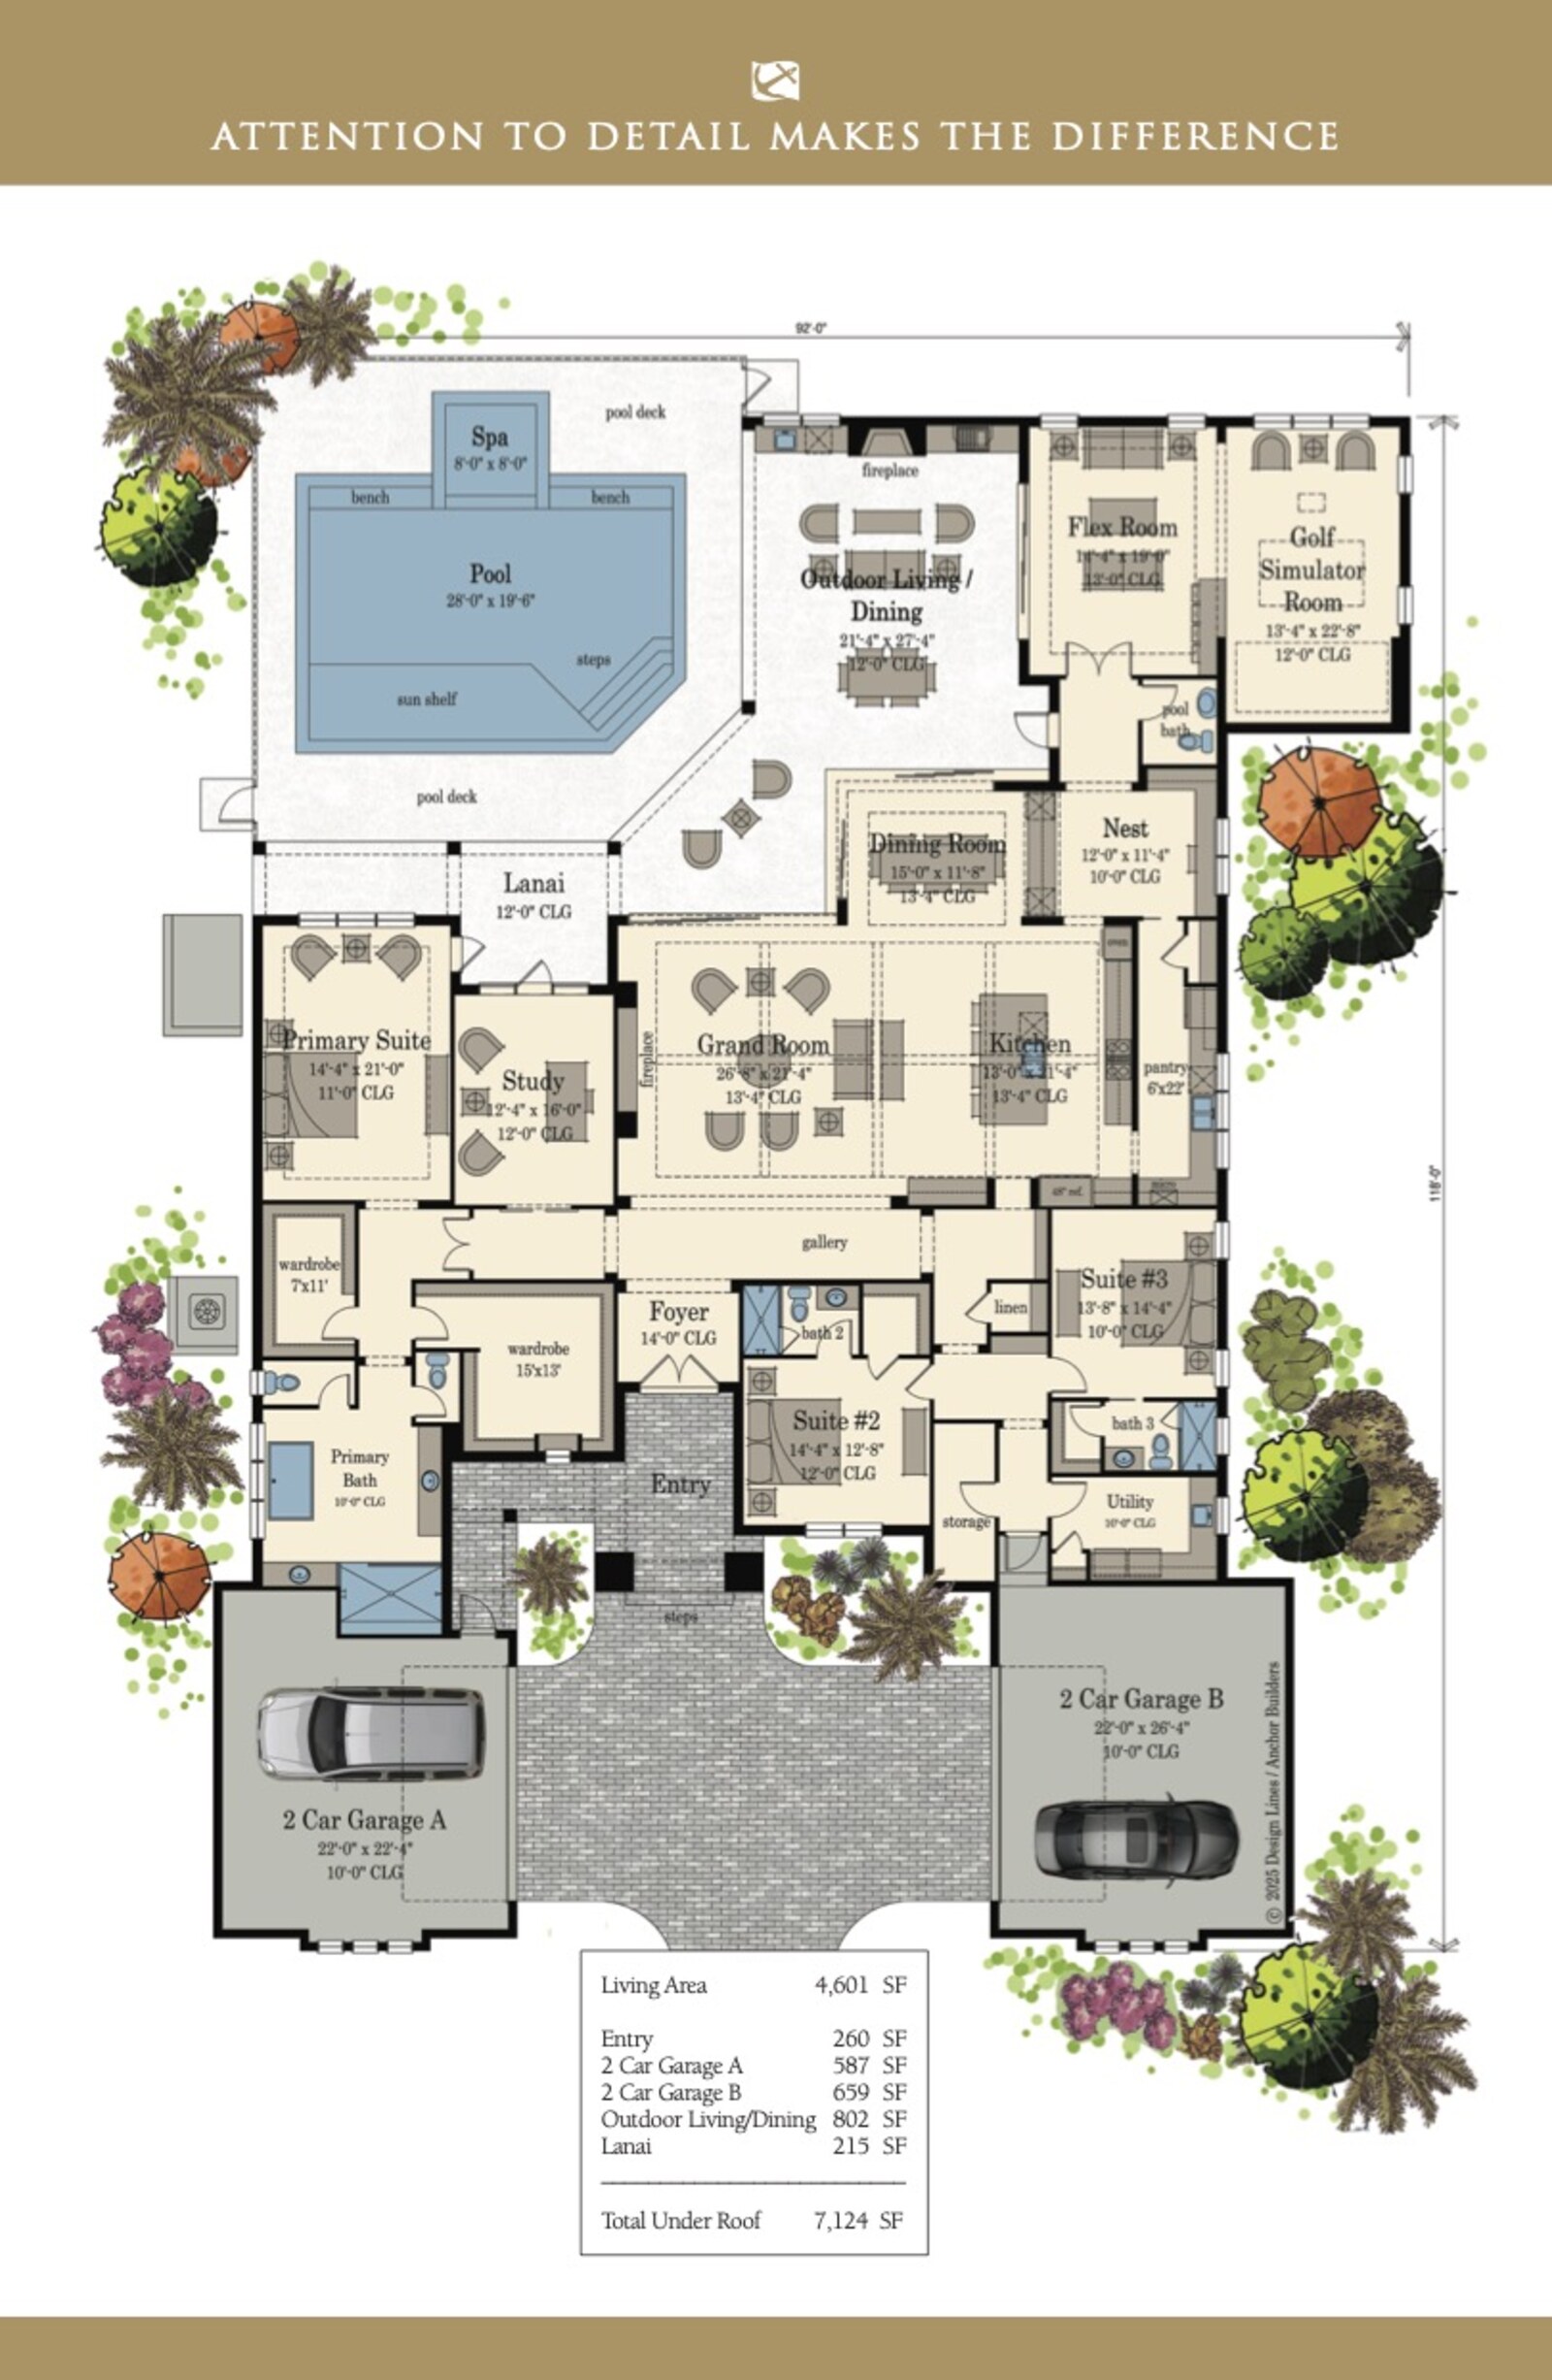
Living Area4,601 SF
Under Roof7,124 SF
Bedrooms3
Bathrooms3.5
Garage4 Bays
Stories1
PricePricing on request

Click a sheet to view full size

Interiors

Examples of Anchor Builders's work. Click to view full size.

Where it sits

Estate Homesites

Golf Course Collection

Explore this homesite type

Manor Homesites

Non-Golf Course Collection

Explore this homesite type

Plantation Homesites

One Acre Collection

Explore this homesite type

Membership

Full Golf Resident membership and full club access begin at lot closing. Not at move-in. Not when the house is finished.

A Soleta Golf Club community. Every Soleta residence is built by a Designated Builder. View photography is taken from the homesites shown; outdoor living, landscaping, and structures depicted in view imagery are artist's renderings and are not included with any homesite.

Information on this site is provided for general reference and is subject to change without notice. Renderings, floor plans, dimensions, acreages, specifications, features and prices are approximate or illustrative, may reflect items not included in any stated price, and do not form part of any contract. Nothing on this site is an offer to sell or a solicitation of an offer to buy real property where prohibited by law. See our Terms of Use for full details.

Equal Housing Opportunity.

© 2026 536 Single RE, LLC. All rights reserved. Privacy Policy · Terms of Use

EXPERIENCE SOLETA