
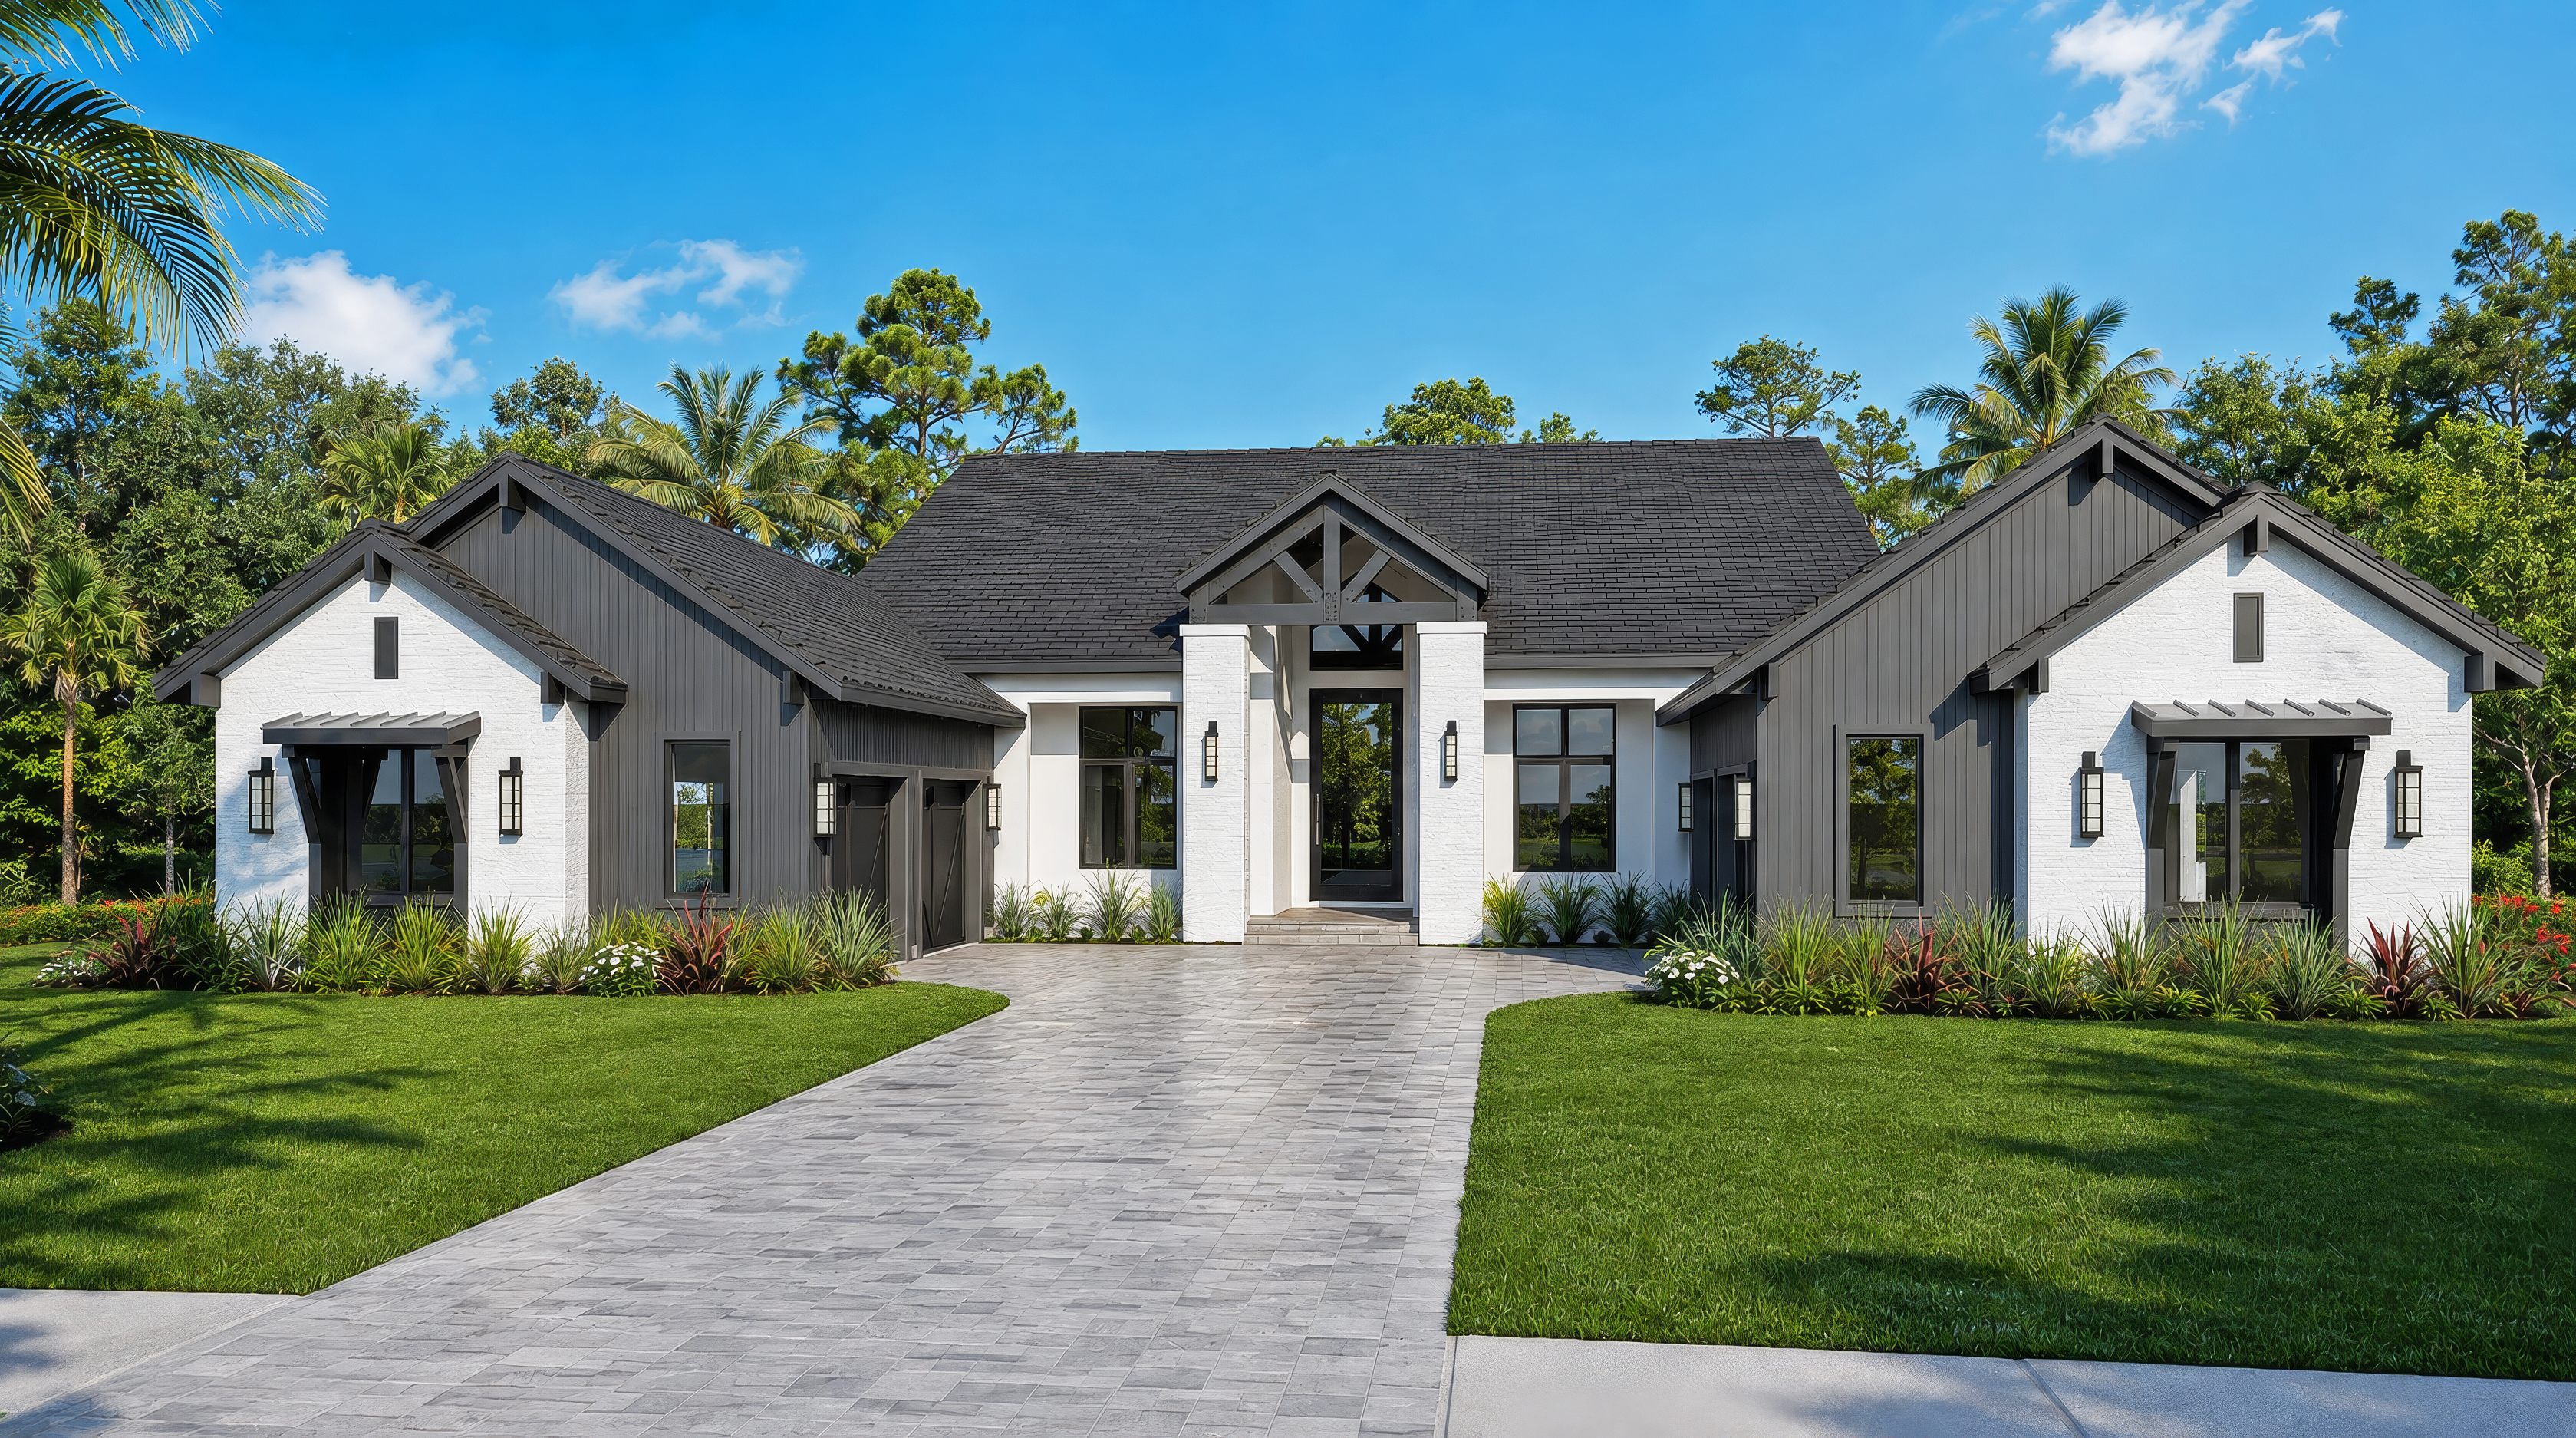
Rendering
Sarina 3800
A Soleta residence, created by John Cannon Homes
A proven plan, made yours.
The plan has already been drawn, refined and built; it is fitted to your homesite and personalized through finishes and selections.
Renderings and photography are artist's concepts and examples of the builder's work; the finished residence may vary.
The Elevation
RenderingClick to view full size
Floor Plan
Download the plan sheet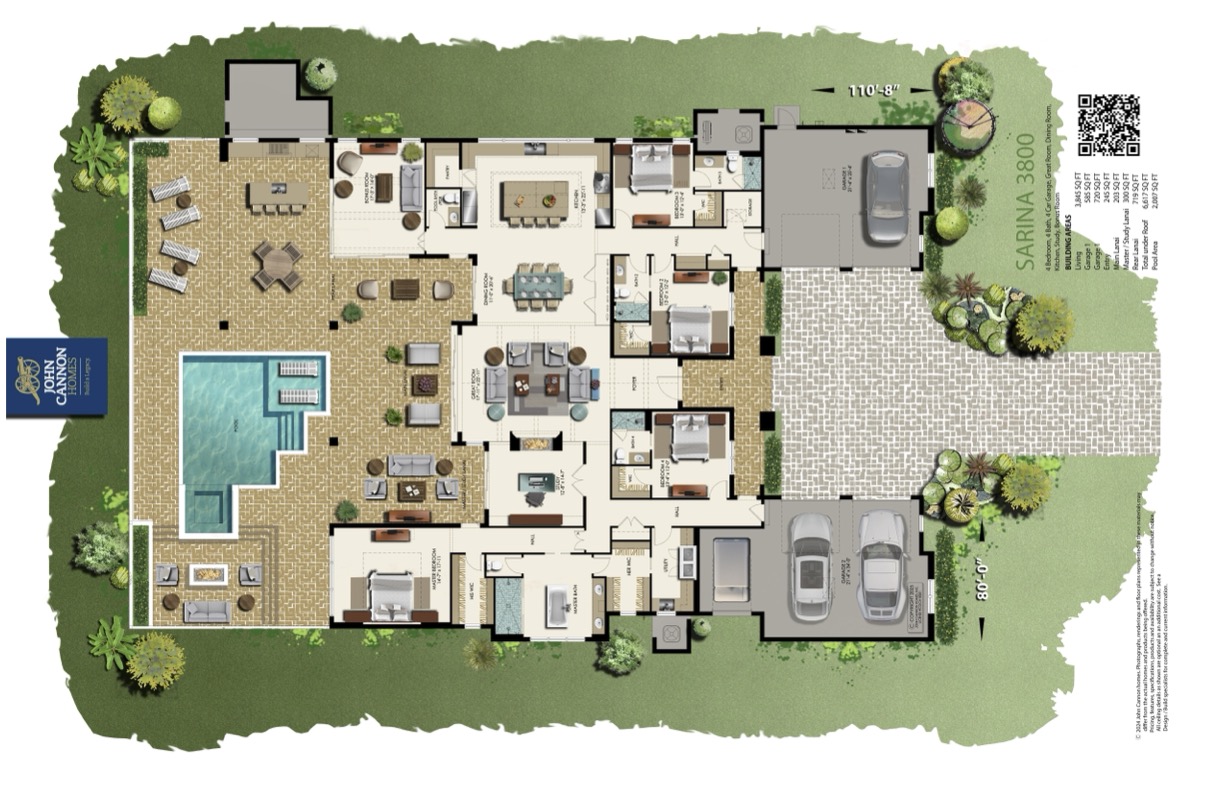
Click a sheet to view full size
Interiors
Examples of John Cannon Homes's work. Click to view full size.
Where it sits
Membership
Full Golf Resident membership and full club access begin at lot closing. Not at move-in. Not when the house is finished.