

One Acre Collection
Plantation Homesites
“The community's largest homesites — a full acre.”
One-acre homesites. Minimum residence 3,600 square feet.
Homesites in this collection
| Homesite | Status | Acreage | Price | |
|---|---|---|---|---|
| 042 | available | 1.00 | $495,000 | View Map |
| 043 | available | 1.00 | $495,000 | View Map |
| 044 | available | 1.00 | $495,000 | View Map |
| 045 | available | 1.00 | $495,000 | View Map |
| 046 | available | 1.00 | $495,000 | View Map |
| 047 | available | 1.41 | $495,000 | View Map |
| 048 | available | 1.00 | $495,000 | View Map |
| 049 | available | 1.00 | $495,000 | View Map |
| 050 | available | 1.00 | $495,000 | View Map |
| 051 | available | 1.00 | $510,000 | View Map |
| 052 | available | 1.00 | $535,000 | View Map |
| 053 | available | 1.18 | $535,000 | View Map |
| 054 | available | 1.00 | $535,000 | View Map |
| 055 | available | 1.00 | $535,000 | View Map |
| 057 | available | 1.00 | $535,000 | View Map |
| 058 | available | 1.00 | $535,000 | View Map |
| 059 | available | 1.00 | $535,000 | View Map |
| 060 | available | 1.00 | $535,000 | View Map |
| 061 | available | 1.00 | $535,000 | View Map |
SIGNATURE plans for this homesite
Plans specifically selected to maximize the width, orientation, and views of this homesite type.
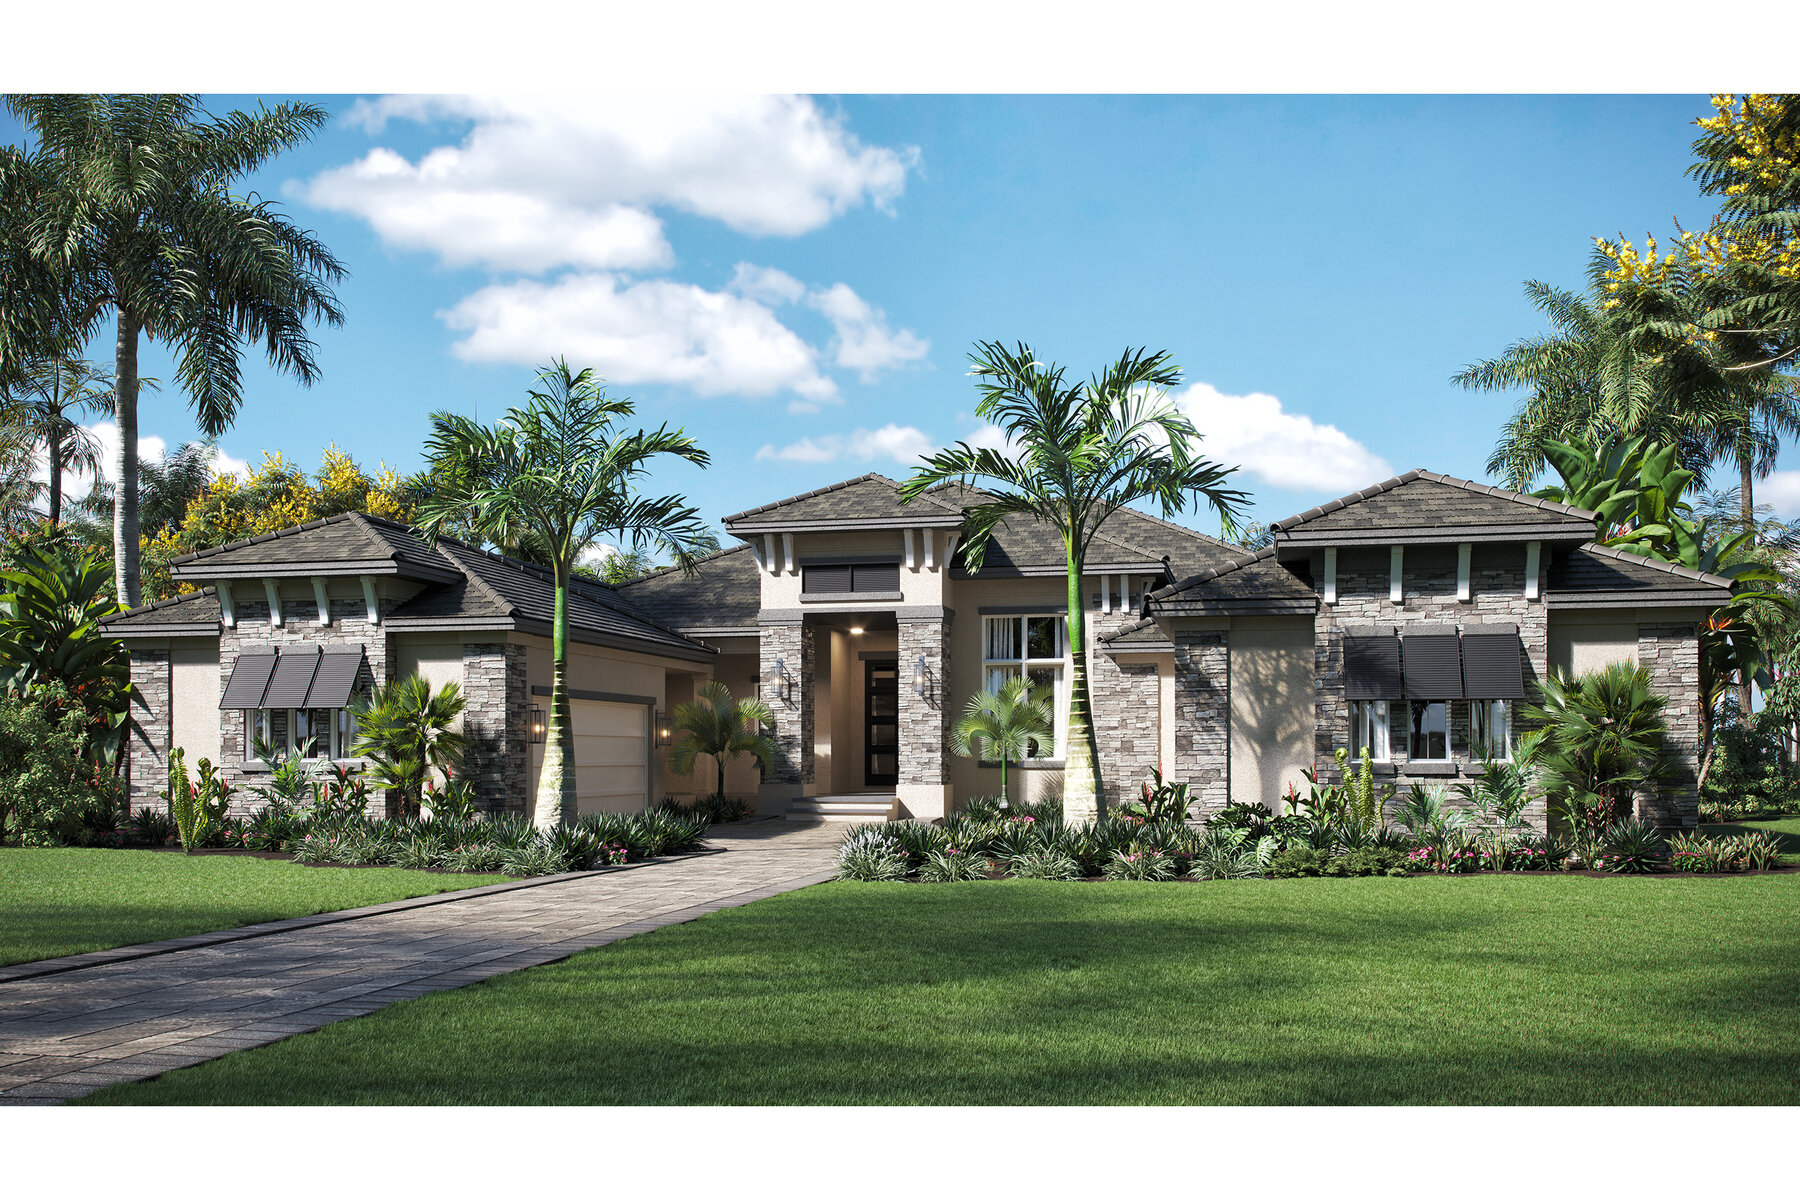
The Abaco V
Created by Anchor Builders
Living Area4,601 SF
Under Roof7,124 SF
Bedrooms3
Bathrooms3.5
PricePricing on request
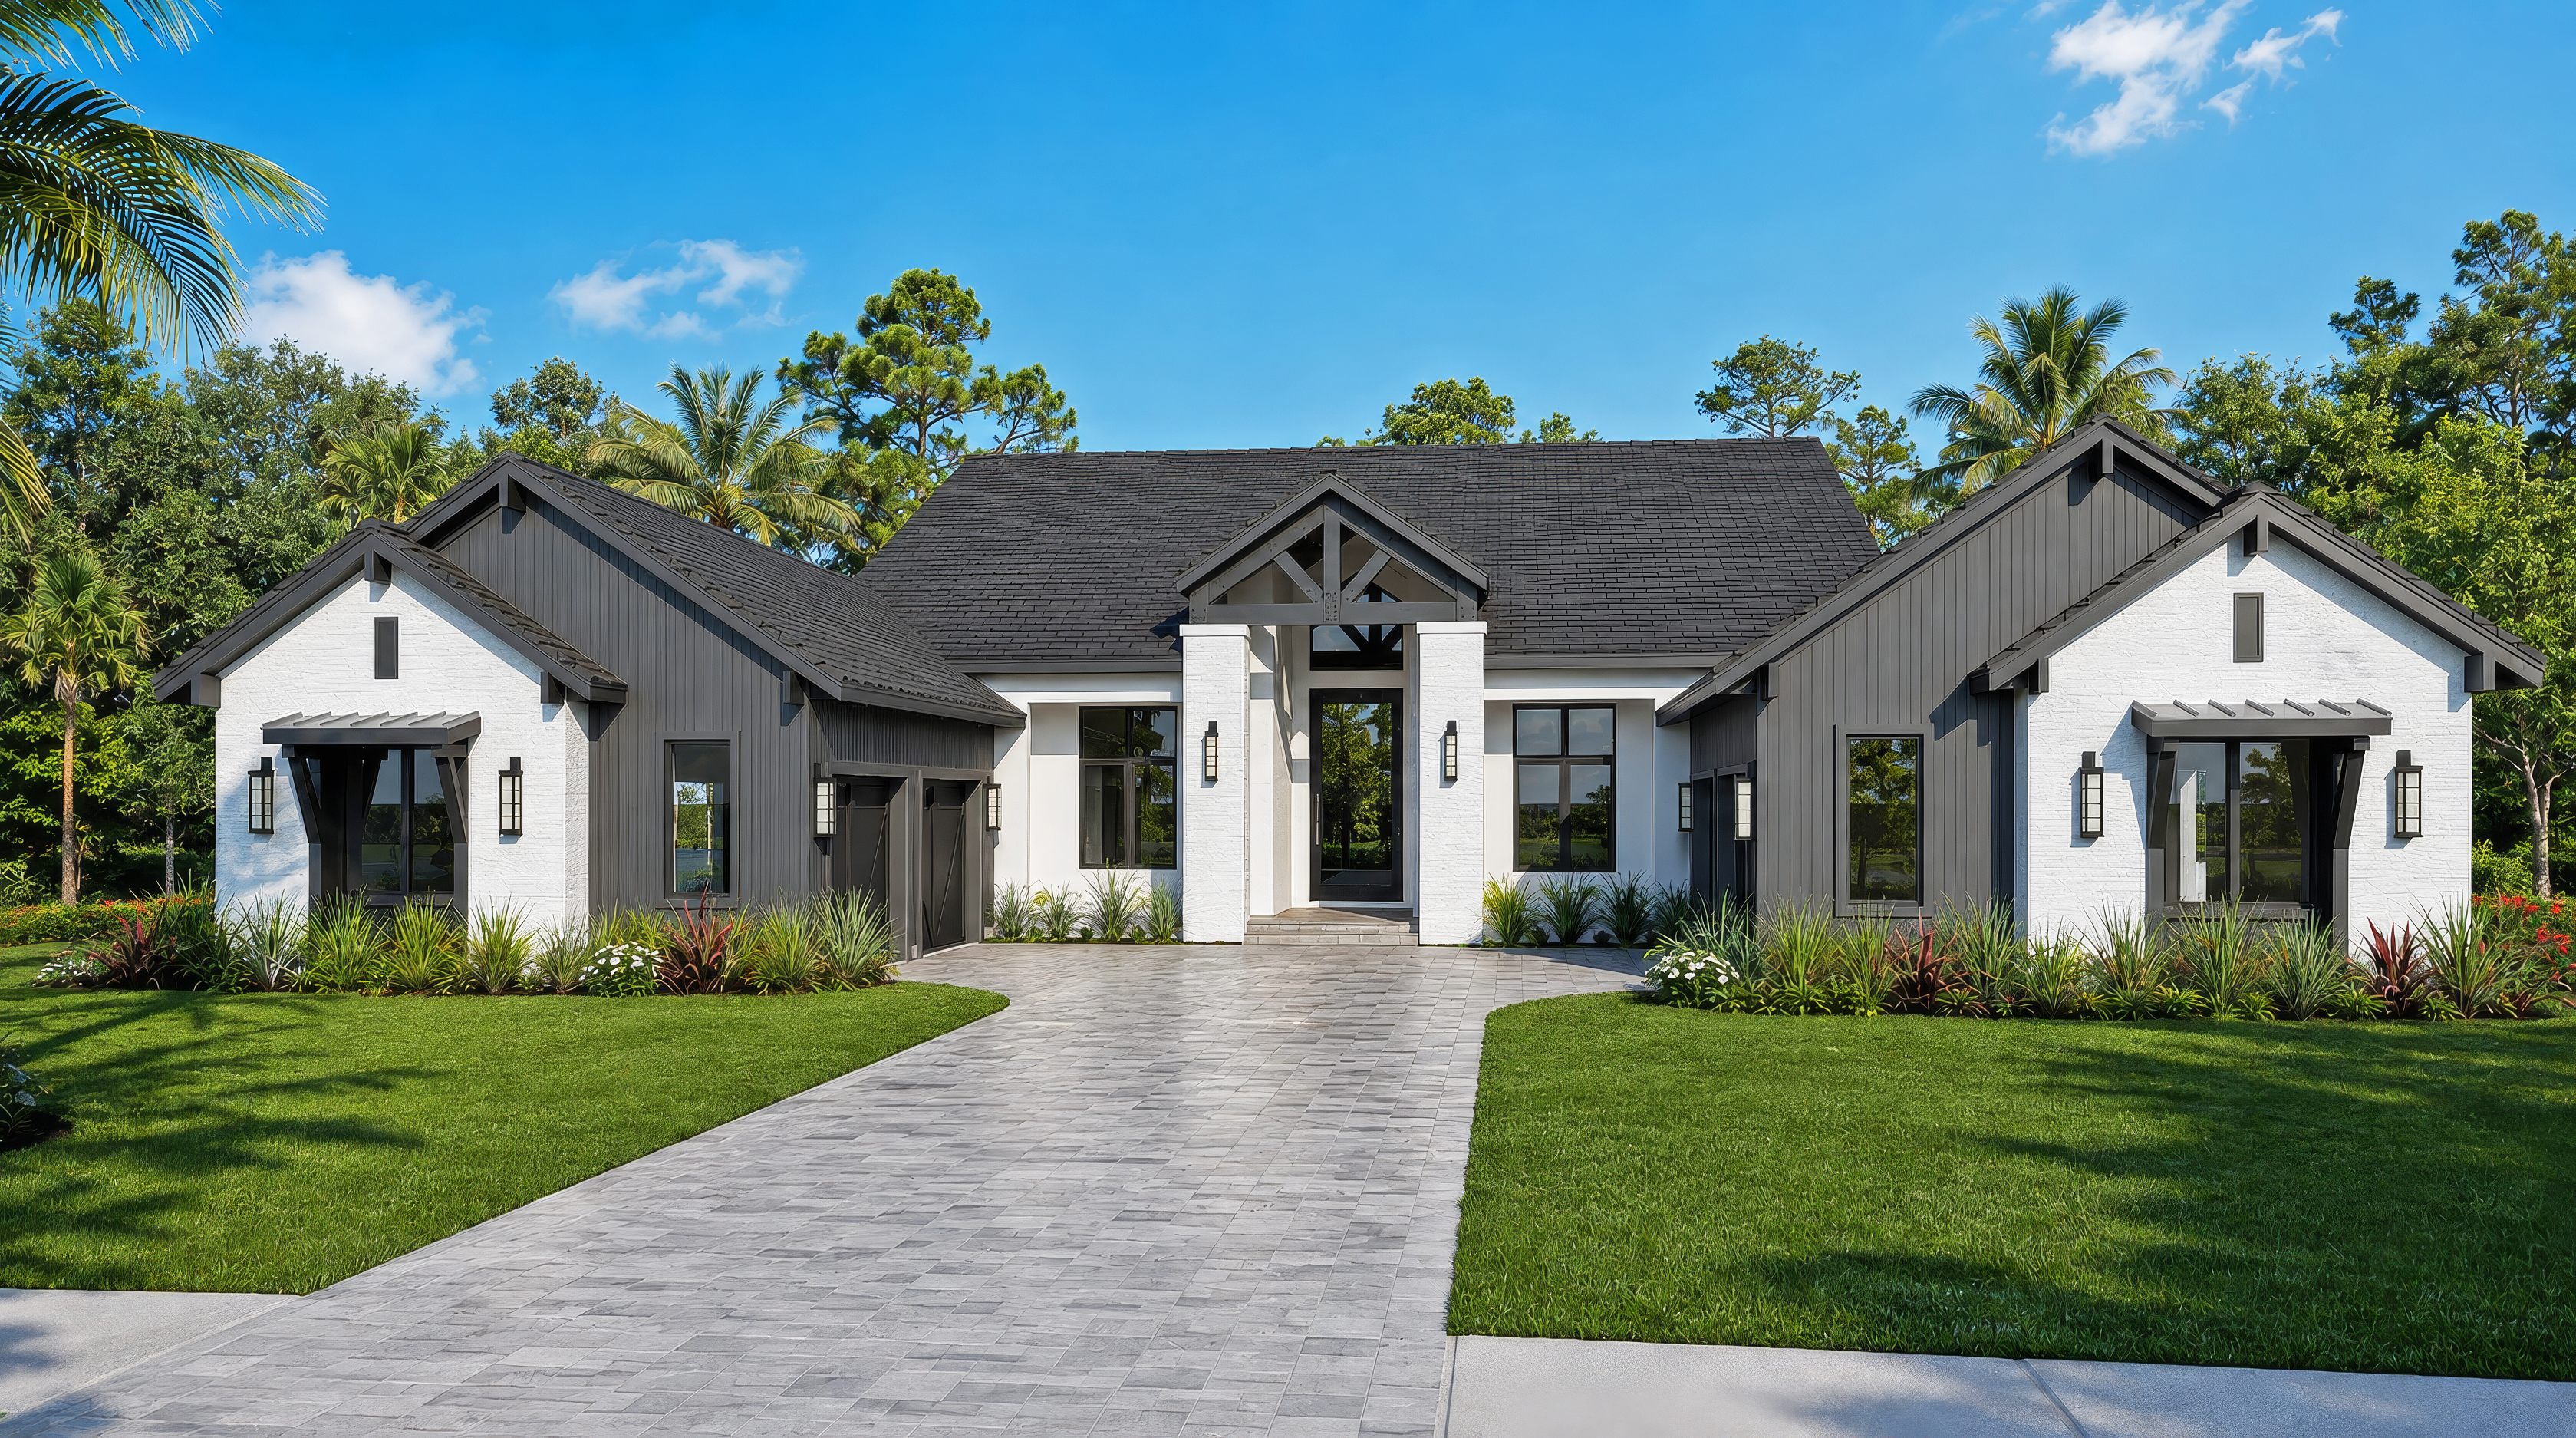
Sarina 3800
Created by John Cannon Homes
Living Area3,865 SF
Under Roof6,617 SF
Bedrooms4
Bathrooms4
PricePricing on request
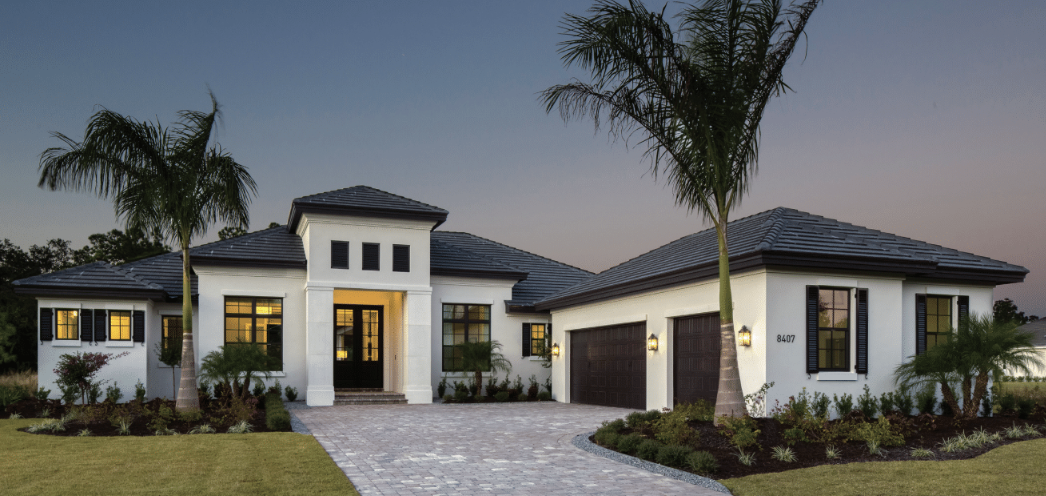
The Martinique
Created by Anchor Builders
Living Area4,007 SF
Under Roof5,857 SF
Bedrooms4
Bathrooms4.5
PricePricing on request
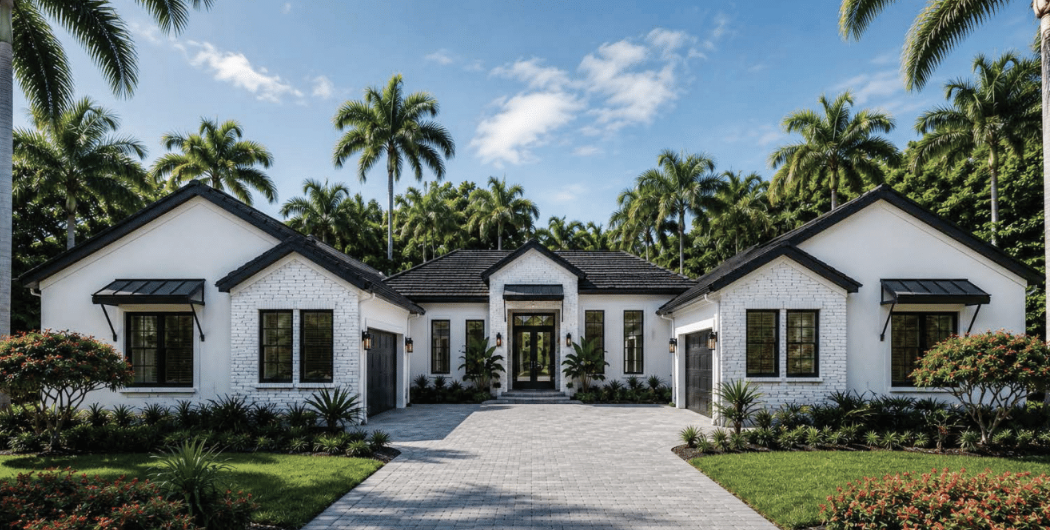
The Martinique III
Created by Anchor Builders
Living Area4,575 SF
Under Roof7,041 SF
Bedrooms4
Bathrooms4.5
PricePricing on request
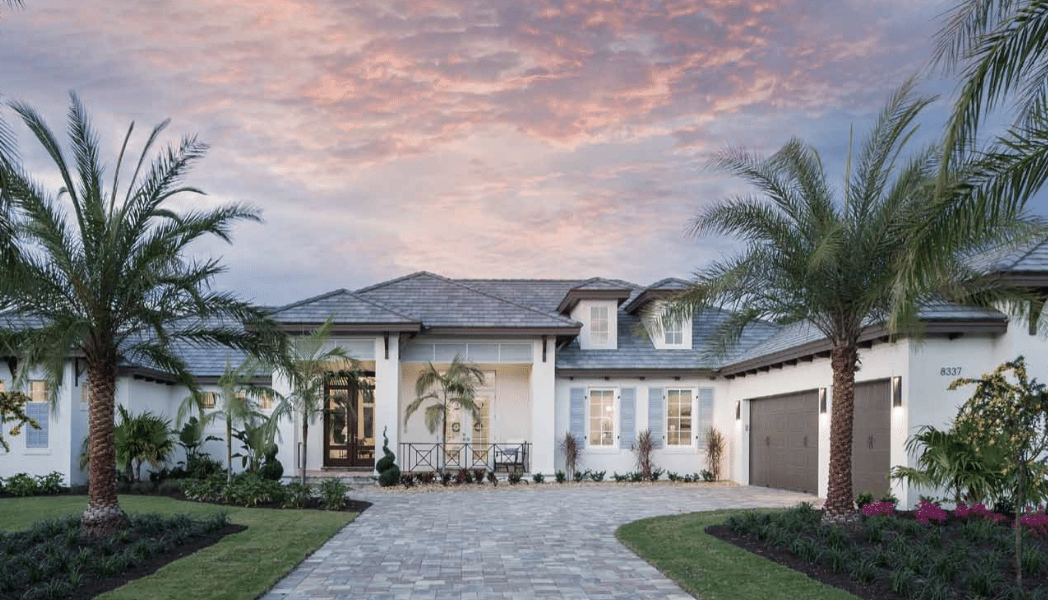
The Marquesas
Created by Anchor Builders
Living Area5,105 SF
Under Roof7,247 SF
Bedrooms4
Bathrooms4.5
PricePricing on request
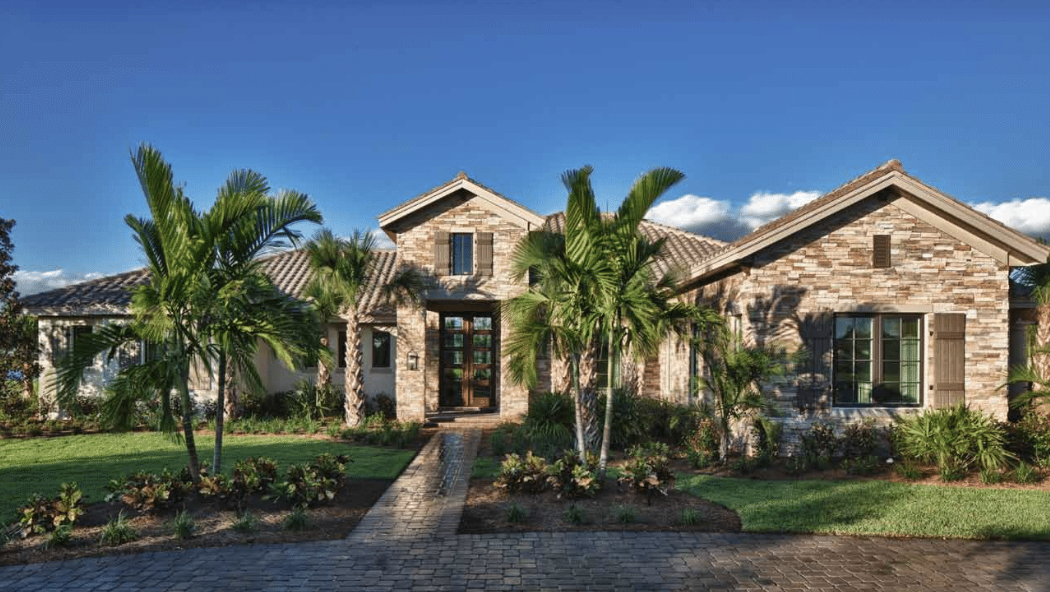
The Siena IV
Created by Anchor Builders
Living Area5,249 SF
Under Roof7,374 SF
Bedrooms4
Bathrooms5.5
PricePricing on request
"Full Golf Resident membership and full club access begin at lot closing. Not at move-in. Not when the house is finished."